
Glass Panels for Balcony: Styles, Costs, and Safety Tips
Imagine stepping out onto your balcony and being met with a completely clear, uninterrupted view of your garden or the […]

Imagine stepping out onto your balcony and being met with a completely clear, uninterrupted view of your garden or the […]
Imagine stepping out onto your balcony and being met with a completely clear, uninterrupted view of your garden or the stunning Yorkshire countryside. Glass panels for balcony installations have moved far beyond being a luxury feature; they're now a practical and incredibly stylish way to modernise your home, improve safety, and give your property value a real boost.
This guide is for homeowners like you, right across Northern England from Leeds to Cheshire, who are thinking about this elegant upgrade.
Glass panels create a beautiful, seamless connection between your indoor and outdoor spaces. Think about traditional railings made from wood or metal—they inevitably chop up your view and can cast shadows, blocking precious sunlight. A glass balustrade, on the other hand, gives you a clean, minimalist look that makes any area feel bigger and more open.
This modern approach can completely transform the look and feel of a property, turning a simple, functional balcony into a genuine architectural feature.
For many of us here in the North of England, getting as much natural light as possible is a huge priority, especially during those shorter winter days. Glass panels are fantastic for this, letting sunlight flood into the rooms behind the balcony, creating a brighter, more welcoming home. It's not just about the lovely atmosphere; it can even help with energy bills by cutting down the need for artificial lighting.
It's worth remembering that adding a glass balcony is one of many ways to elevate your property. Exploring other major improvements like home extension and loft conversion projects can offer a wider view on how to transform your living spaces for the better.
A well-designed glass balcony does more than just provide safety; it acts as a transparent shield, protecting you from the elements while preserving the view you love. It’s an investment in both your property's value and your daily enjoyment of your home.
This guide will walk you through everything—from picking the right style and getting to grips with safety regulations, to planning your project and getting a clear quote. We want to make sure you have all the information you need for a stunning, professionally finished balcony.
Picking the right glass system for your balcony can feel like a big decision, but it boils down to a few key choices about looks and function. Think of it like choosing the perfect frame for a stunning landscape photograph. Your decision will define the final look, either blending seamlessly into the view or making a bold statement of its own.
You’re essentially choosing between two main paths: framed or frameless. Each one brings a distinct character to the table, and the right choice can perfectly complement any property, from a contemporary new build in York to a classic stone-built home in Harrogate. Getting to grips with the fundamental differences is the first step towards creating the outdoor space you've always wanted.
For a completely uninterrupted view, a frameless system is the ultimate choice. It's like hanging that landscape picture without any border at all—letting the scenery be the undisputed star of the show. These systems rely on thicker, structural glass panels for balcony installations, which are securely fixed at the base to create a strong, almost invisible barrier.
This minimalist approach is perfect for flooding your space with light and creating a real sense of openness. If your goal is a clean, modern aesthetic that you can barely see, a frameless balustrade is an unbeatable option. It’s a style that has exploded in popularity right across the UK.
The demand for frameless glass is soaring, and for good reason. Homeowners love the clear views, and it's a feature that adds genuine value. In fact, a modern glass balustrade can boost a home's resale price by up to 5-10%, especially in sought-after urban areas like Leeds and York.
On the other hand, a framed system adds a defined edge to your balcony, giving it a more traditional and robust feel. This style usually features stainless steel or powder-coated aluminium posts between the glass panels, very often finished with a handrail on top. This structure provides both a clear visual boundary and a solid, tactile element to lean on.
Framed systems bring a reassuring sense of security and presence, and they complement a huge range of architectural styles. They work particularly well with properties that already have metal or wooden details, tying the whole look together beautifully.
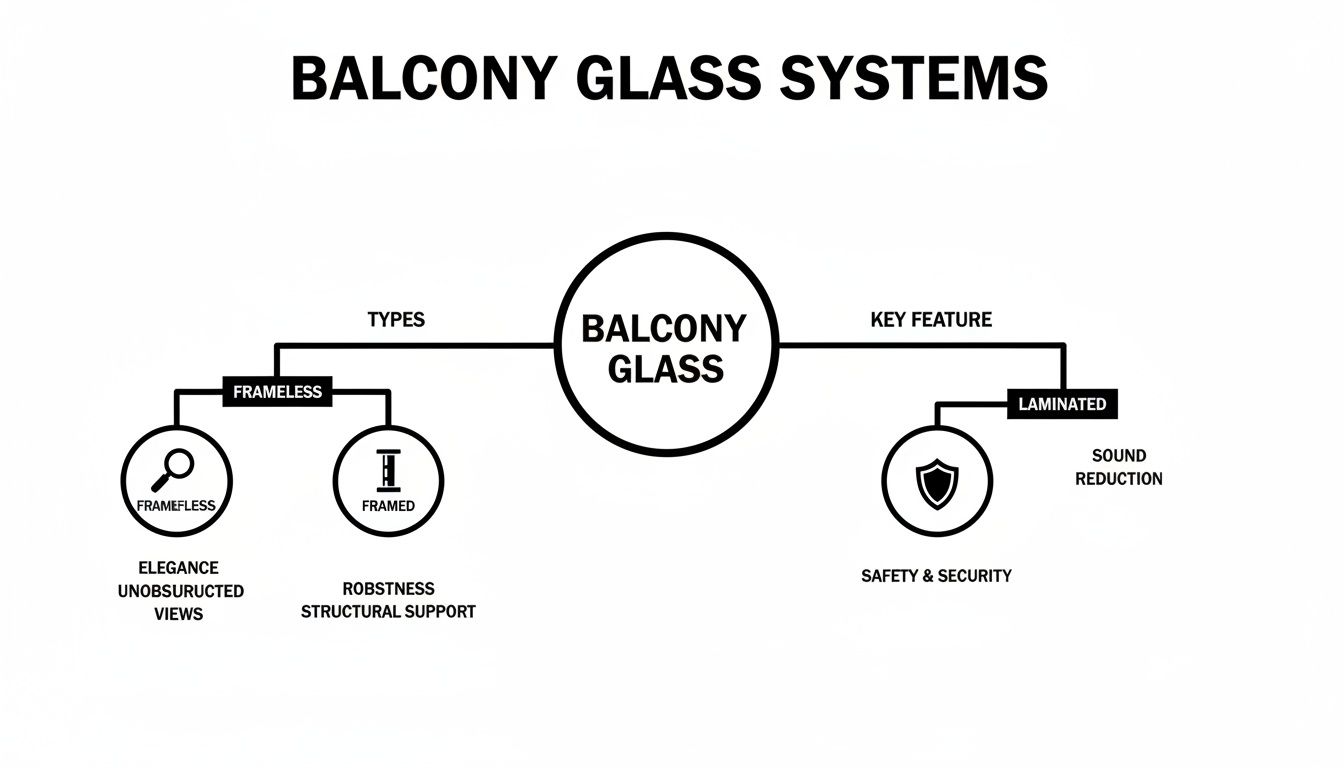
The choice really comes down to balancing the desire for that unobstructed view (frameless) against a more defined, structural appearance (framed). The one non-negotiable, of course, is safety—which brings us to the glass itself.
To help you weigh up the options at a glance, here’s a quick comparison of the main systems.
| System Type | Key Feature | Best For | Typical Cost |
|---|---|---|---|
| Frameless | Uninterrupted views, sleek and minimalist design. | Modern properties, balconies with scenic views, maximising light and space. | Higher |
| Framed | Defined structure with posts and often a handrail, traditional aesthetic. | A wide range of property styles, providing a classic and robust look. | Moderate |
| Spigot Fixed | Glass held by small, discrete clamps at the base. | A clean, near-frameless look without a continuous base channel. | Higher |
| Base Shoe | Glass panels sit in a continuous channel fixed to the floor. | Ultimate strength and a seamless finish for frameless systems. | Higher |
Each system has its place, and the best one for you will depend on your personal taste, the style of your home, and your budget.
Beyond the frame, the type of glass you choose is a critical safety decision. The two main players here are toughened and laminated glass.
For any raised balcony, we strongly recommend laminated glass. Its ability to stay in one piece even when damaged provides a vital failsafe, ensuring the barrier continues to offer protection until it can be replaced. For families, that added layer of security provides invaluable peace of mind.
Ultimately, the right choice depends on your home’s aesthetic, your budget, and what you value most. Whether you lean towards the sleek minimalism of a frameless design or the sturdy elegance of a framed one, understanding these options is key. To go deeper, you can learn more about the different types of glass for balcony projects and how they meet UK regulations.
When we talk about installing stunning new glass panels for balcony projects, there’s one thing that always comes first: safety. It's the invisible framework that ensures your beautiful view is backed by total peace of mind. While navigating UK Building Regulations can feel a bit complex, the rules are there for a very simple reason—to keep you and your family safe.
At the core of these regulations is a key government publication, Approved Document K. This document sets out the essential requirements for guarding against falls, and it’s something we follow to the letter on every single project, from a city terrace in Leeds to a coastal home in Hull.
For any external residential balcony, the rules are crystal clear. The top edge of the glass barrier must be at least 1100mm (1.1 metres) high from the finished floor level. This specific height is designed to provide a secure and effective barrier that prevents accidental falls.
But height is only half the story. The true test of a balustrade’s safety is its strength and how it performs under pressure. It has to withstand specific forces without failing, which brings us to the concept of 'line load'.
A 'line load' is basically a measure of the force applied horizontally along the top of the glass. Imagine someone leaning heavily against it—the glass has to be strong enough to handle that pressure. For homes, the glass must be engineered to resist a force of 0.74 kilonewtons per metre (kN/m).
This single requirement has a massive impact on the type and thickness of the glass we use. It's precisely why you can't just install any piece of glass; it has to be a specified safety glass proven to handle these real-world forces, ensuring your balustrade remains a solid, protective barrier.
The strict enforcement of these standards is no accident. UK Health and Safety Executive (HSE) data between 2015-2020 showed over 1,200 falls from balconies. This prompted an even stricter application of Approved Document K, making the 0.74kN line load a firm requirement. Later updates, particularly the move towards toughened laminated glass, have massively improved safety, with some urban renewal projects seeing incident rates drop by as much as 28%.
Meeting these regulations isn't just about ticking boxes. It's about designing a complete system where every single component—from the glass to the fixings—works together to create a secure enclosure. The choice between toughened and laminated glass, the panel thickness, and the fixing method are all crucial engineering decisions.
For example, a sleek frameless system that relies entirely on the glass for its structural strength will almost always need a thicker, laminated panel than a framed system supported by steel posts.
We make sure every system we design and supply for homes across Northern England is fully compliant with these vital safety standards. For a deeper dive into the specifics, take a look at our guide on glass balustrade building regulations. This commitment means you can have absolute confidence that your beautiful new balcony is, above all else, incredibly safe.
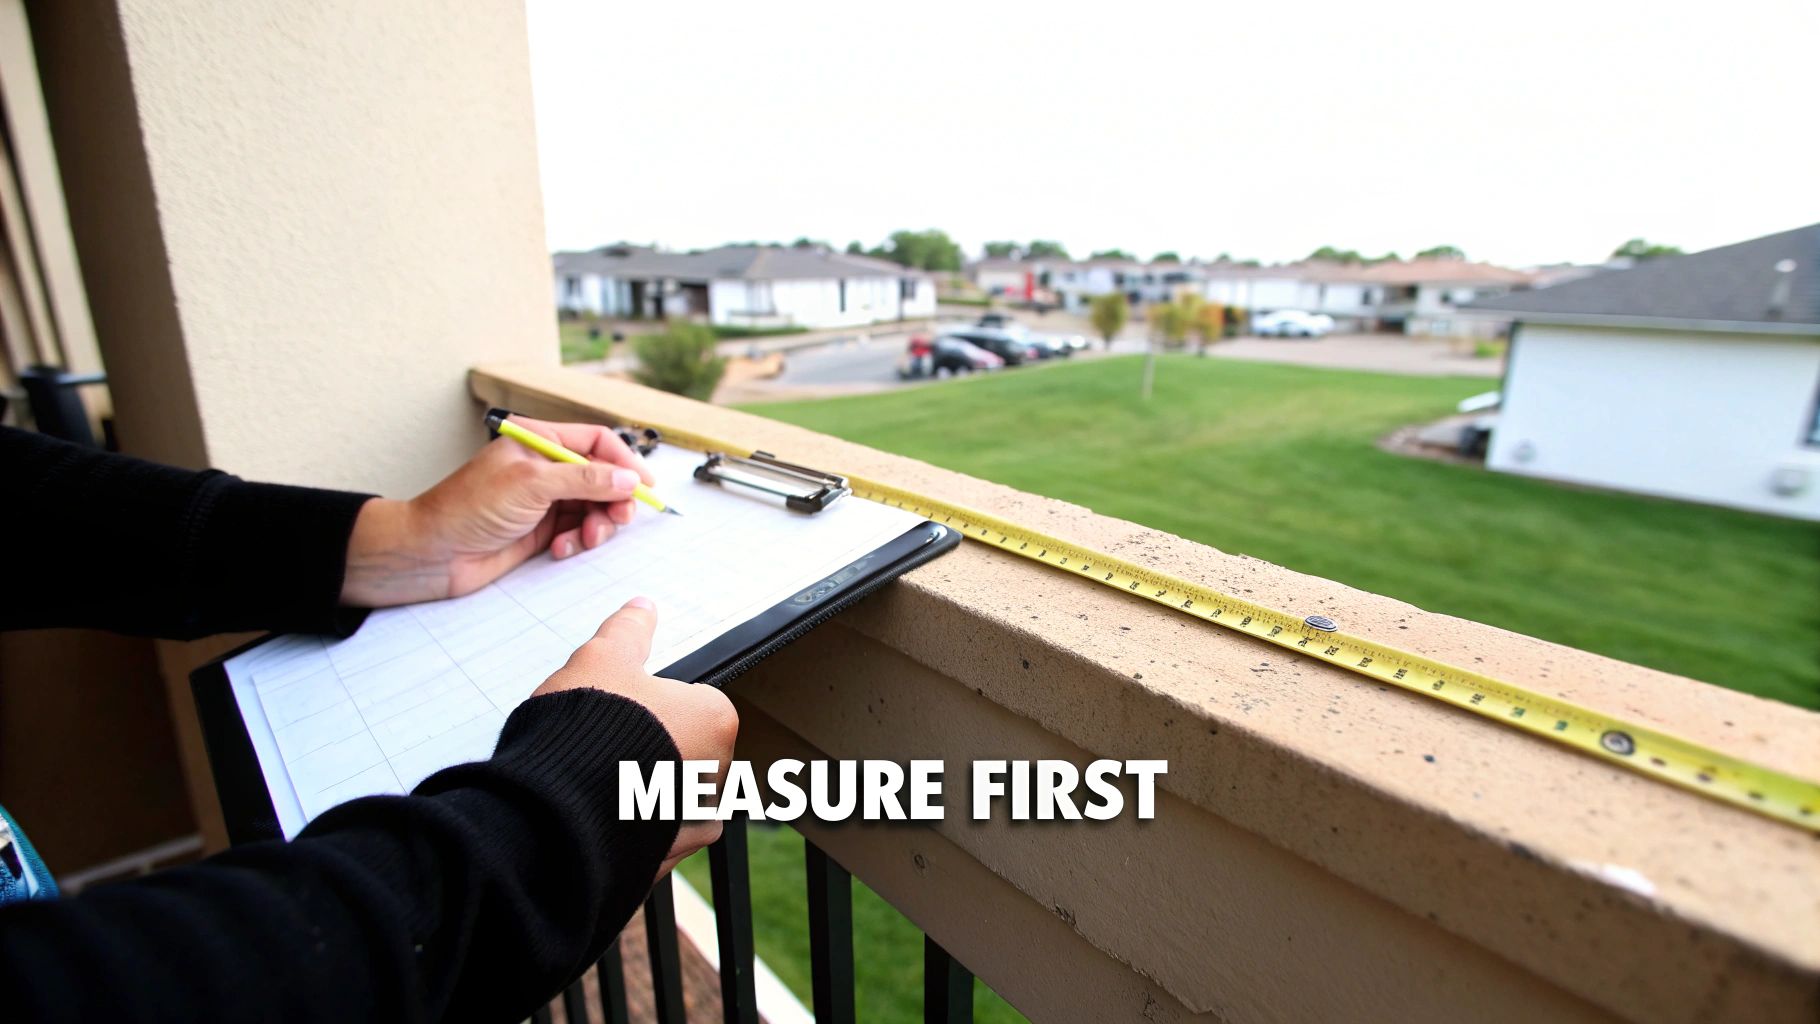
Turning that vision of a stunning glass balcony into a reality all starts with a simple, practical plan. At the heart of that plan are accurate measurements. They are the absolute foundation of a successful project, guaranteeing every panel fits like a glove and the final installation looks seamless.
Getting this first step right makes everything that follows smoother and faster. It means we can give you a quote that's right on the money and ensure the finished product is exactly what you had in mind. The best part? You don't need to be a surveyor to gather the key info we need for your initial glass panels for balcony quote.
First things first, grab a tape measure. All you need to do is work out the total length that your new glass balustrade needs to cover. For the best result, measure each straight run of the balcony on its own, then simply add the figures together.
For instance, if your balcony is L-shaped with one side measuring 3 metres and the other 4 metres, just jot them down as two separate lengths. This little bit of detail helps us map out the layout and calculate the precise number of glass panels and fixings your project will require.
Taking clear, accurate measurements is the single most important step you can take at the start. It's like providing an architect with the exact dimensions of a room—it removes all the guesswork and allows for a precise, reliable plan from day one.
With the basic lengths down, it's time to get into the details that will really define the character and style of your balcony.
Now that you have your measurements, the next step is to think about the style you're after and the environment your home is in. This is where your personal taste meets the practicalities of the job, shaping the final specification for your balustrade system.
Have a think about these points:
These considerations aren't just minor details; they're vital. A project’s location directly influences its design. The higher up you go, or the more exposed the area, the more significant the wind pressure becomes. By factoring this in from the start, we can engineer a system that isn't just beautiful but is built to handle the specific conditions of your Northern England home for decades to come.
And the best part? We make turning these measurements and ideas into a clear price point incredibly simple. Our online Balustrade Calculator is a straightforward tool designed to transform your dimensions into an instant, transparent quote, getting you one step closer to your dream balcony.
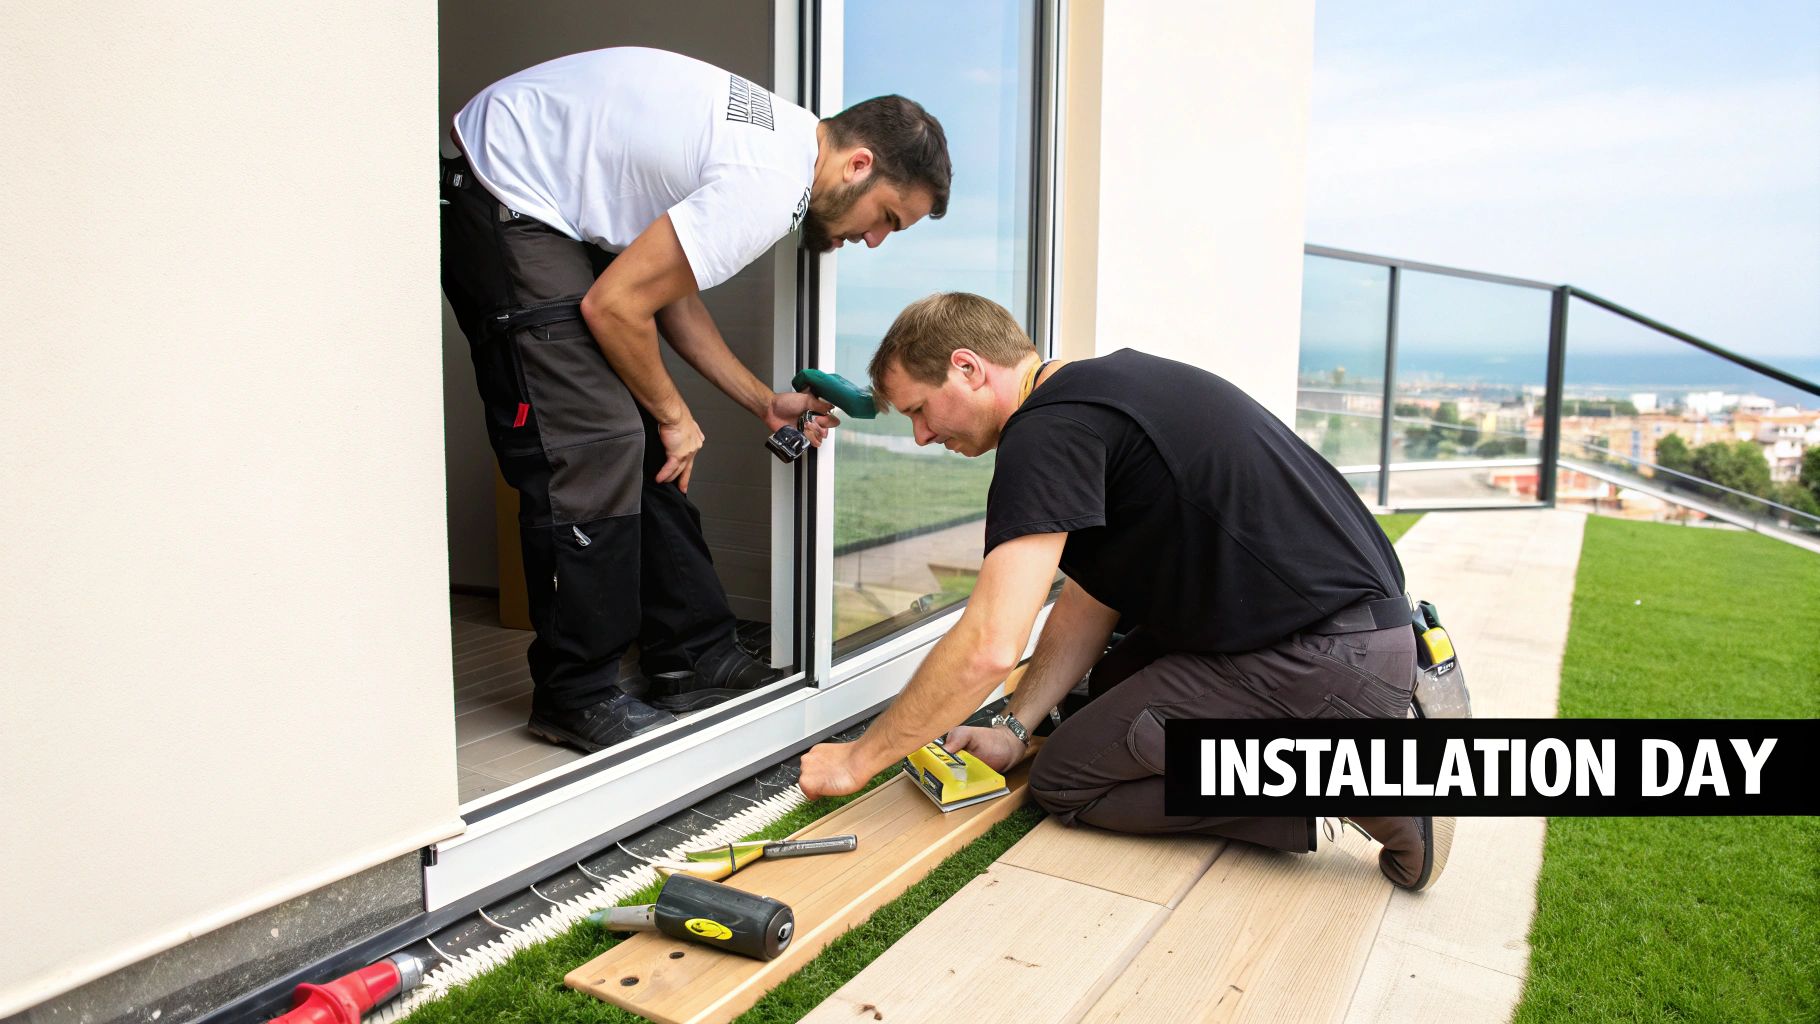
Understanding the installation journey for your new glass balcony can make the whole experience feel smooth and straightforward. Once you’ve approved the final designs and given us the go-ahead, the process moves from planning to creation, starting with the careful preparation of your bespoke materials off-site.
It all begins in our workshop. Each glass panel is cut with absolute precision to your balcony’s exact dimensions, before being toughened or laminated to meet strict UK safety standards. This bespoke fabrication is what guarantees a perfect fit, and it usually takes a few weeks to complete. This is the crucial groundwork for a flawless on-site assembly.
When our professional team arrives at your home, they work cleanly and efficiently to bring your vision to life with as little disruption as possible. The process is systematic, ensuring every part is installed securely and in the right order for a safe, robust, and beautiful finish.
The typical workflow follows these key steps:
For a standard domestic balcony in areas like Leeds or York, the on-site installation itself is surprisingly quick. Our experienced teams can often complete the entire job in just one or two days, transforming your outdoor space with remarkable speed.
We know we’re working in your home, not just on a building site. Our installation team takes enormous pride in keeping things clean and tidy from start to finish. We’ll lay down protective coverings where needed and make sure all packaging and offcuts are taken away when we’re done.
A smooth installation hinges on choosing a skilled, professional company. When looking at installers, you’ll find that the most reputable firms often invest in a strong online presence to connect with clients. You can learn more about how the best trades attract customers through effective Construction Company SEO strategies.
Our ultimate goal is to leave you with a perfectly installed, fully compliant, and stunning glass balustrade, all while making the experience as undisruptive as possible for you and your family.
Let's talk about the investment in your new balcony. It's one of the most important parts of the conversation. The final cost for glass panels for balcony installations isn't just one number; it's shaped by a few key factors, and understanding them helps you see exactly where the value is in your quote. Think of it less as a purchase and more as a long-term upgrade to your home's look and feel.
The biggest single influence on the price is the system you go for. A sleek, minimalist frameless system is a perfect example. Because it has no posts, it needs thicker, structural-grade glass to provide all the strength, making it more of an initial investment. This contrasts with a framed system, where stainless steel posts share the load. The choice often comes down to finding that sweet spot between the aesthetic you love and your budget.
Several elements come together to build your final project cost. The type of glass is another major consideration. Standard toughened glass is incredibly strong and safe, but opting for toughened laminated glass will increase the cost. That's because it has an extra safety layer and a more involved manufacturing process, but for any raised balcony, it's an investment in ultimate peace of mind.
Other variables also play a big part in the final price tag:
It’s so important to see this project as more than just an upfront cost. A professionally installed glass balustrade is a lasting investment that delivers value every single day. It genuinely enhances how you enjoy your home, opening up views and pulling more light inside, all while adding real, tangible value to your property.
This isn't just our opinion; it's reflected in the market. The UK's glass facade market, which includes balcony panels, has seen steady growth. This shows a clear preference from homeowners for modern, light-enhancing features, and that demand translates directly to a higher property value.
A modern glass balustrade is one of the most impactful upgrades you can make to your home's exterior. It boosts kerb appeal and creates a premium feel that is highly attractive to future buyers, often adding significant value that can far outweigh the initial installation cost.
We believe the pricing process should be as clear and simple as possible. The best way to get a firm grip on the cost for your project is to get a detailed, itemised quote that breaks everything down—from the glass itself to the last nut and bolt. This transparency means no nasty surprises down the line.
For an instant price tailored to your exact measurements and style, our online Balustrade Calculator is the perfect tool. In just a couple of minutes, you can pop in your details and get a comprehensive quote. If you'd like a deeper dive into what goes into the pricing, check out our guide on the cost of glass balustrade projects. It's a great resource for getting all the facts and making a fully informed decision for your North of England home.
As you start to put the final touches on your plans, it’s completely normal for a few practical questions to pop up. Here are some straightforward answers to the queries we hear most often from homeowners across Northern England, designed to give you clarity and confidence.
You’ll be pleased to know that keeping your new glass balustrade looking immaculate is incredibly simple. Honestly, if you can clean a window, you can clean your balcony.
For a routine clean, all you need is a bucket of warm, soapy water and a soft cloth. A squeegee is a great addition if you want a perfect, streak-free finish. The main thing to remember is to steer clear of any gritty cleaning powders or harsh chemicals, as they can scratch or damage the glass surface over time.
If you're lucky enough to live in a coastal spot like Hull or anywhere along the Cumbrian coast, you might notice a hazy film from salt spray. A quick rinse with plain fresh water every so often is all it takes to stop any build-up and keep that view pristine.
Most of the time, a quick wipe-down every couple of months is more than enough to maintain that flawless, uninterrupted view.
Absolutely. This is probably the number one question we get, and it’s a perfectly sensible one to ask. But rest assured, modern frameless systems are engineered to be incredibly robust. They don’t need posts for support because the high-spec glass itself is the structural hero.
These systems use seriously thick toughened and laminated glass, typically between 15mm and 21.5mm. The panels are then locked into a heavy-duty base channel or secured with chunky spigot clamps, forming a barrier that’s immensely strong and rigid.
Every single frameless system we supply is designed not just to meet, but to comfortably exceed the strict load-bearing requirements laid out in UK Building Regulations. This means they are completely safe and secure, giving you total peace of mind without sacrificing that beautiful, minimalist look.
By far the quickest and most direct way to get an accurate price is to use our online Balustrade Calculator. We designed it to be a simple, intuitive tool that walks you through the whole process in just a few clicks.
You can pop in your measurements, select your preferred style of glass panels for balcony, and add any other touches you fancy, like a handrail. The calculator then does the hard work and instantly generates a detailed, itemised quote for you to look over.
Of course, if you’d rather talk things through with a person, you’re always welcome to give our Harrogate-based team a call. One of our experts would be more than happy to chat about the vision for your home and give you all the guidance you need.
Ready to transform your balcony with a stunning, modern glass balustrade? The team at Binks Glass Solutions is here to help homeowners across Yorkshire and the North of England. For expert advice and a fast, transparent quote, get in touch with us today. Contact Binks Glass Solutions.