
UK Railing Height Standards: Your Essential Guide for 2026
When it comes to installing a balustrade in the UK, the rules around height aren't just suggestions—they are strict, non-negotiable […]

When it comes to installing a balustrade in the UK, the rules around height aren't just suggestions—they are strict, non-negotiable […]
When it comes to installing a balustrade in the UK, the rules around height aren't just suggestions—they are strict, non-negotiable safety requirements. For internal stairs and landings, the magic number is 900mm. For external balconies and terraces, it's 1,100mm. These aren't arbitrary figures; they form a critical safety net designed to prevent falls in homes and public spaces alike.

Diving into building regulations can feel overwhelming, but understanding railing heights is more straightforward than you might think. Don't see these rules as a barrier to your design vision. Instead, think of them as a proven framework that guarantees safety, ensuring every balustrade provides a secure barrier against falls.
The core guidance comes from Approved Document K, which sets out the minimum safety standards for staircases, ramps, and guarding. This document is the bedrock of balustrade safety across the entire UK.
One of the first things you'll notice is the height difference between indoor and outdoor railings. A balustrade on an internal staircase needs to be 900mm high, but one protecting an external balcony must be at least 1,100mm.
The reason comes down to a simple risk assessment. An external balustrade has to contend with more powerful forces, like strong winds, and a fall from a balcony nearly always carries a greater risk of serious injury. That extra 200mm provides a crucial, additional margin of safety right where it's needed most.
Of course, it’s not just about height; it's also about strength. Balustrades in residential settings must be able to withstand a horizontal line load of 0.36 kN/m. This ensures the barrier won't fail under pressure, which is vital when you consider that falls from height are a significant cause of accidents in the home. You can learn more by reading about the legal height requirements for railings to see the detailed breakdown.
To make things simple, here’s a quick summary of the key requirements you’ll need to follow.
This table breaks down the minimum heights and loads for railings in different domestic settings, as set out in UK Building Regulations.
| Location | Minimum Height (mm) | Minimum Horizontal Line Load (kN/m) |
|---|---|---|
| Internal Stairs & Landings | 900mm | 0.36 kN/m |
| External Balconies & Terraces | 1,100mm | 0.36 kN/m |
| Ramps | 900mm | 0.36 kN/m |
Following these figures is the first step to a safe, compliant, and beautifully finished project. They provide the essential baseline for any balustrade design.
Ever wondered why a quiet residential patio in York seems to have different rules for its railings than a bustling hotel terrace in Manchester? It’s a great question, and the answer comes down to one simple word: risk. The logic behind the different railing height standards is all about understanding how a space is going to be used, and crucially, how many people will be using it at any one time.
A good way to think about it is like choosing a vehicle. For a quiet Sunday drive through the Dales, your family car is perfectly safe. But if you needed to move a large group of people down a busy motorway, you’d need a coach, a vehicle built to far more demanding safety and capacity standards. The exact same principle applies to balustrades.
A balustrade on a single-family home is designed for what we call a low-occupancy environment. It’s engineered to be more than strong enough to handle someone leaning against it, or a few family members gathering on the balcony.
A commercial space, on the other hand, is a completely different ball game. Picture a popular rooftop bar in Leeds on a Saturday night. The railings there have to be prepared for the immense pressure of a crowd, where dozens of people might be pushing or leaning against the barrier all at once. This hugely increased risk profile is exactly why the regulations are so much stricter.
"The core difference isn't just about making railings a bit taller; it's about engineering them to handle drastically different forces. A commercial system is built to withstand crowd pressure, a scenario that a domestic railing is simply not designed for."
This is a critical distinction for anyone planning a project, whether it’s a private home in Cheshire or a public venue in Cumbria. Getting the system right is fundamental to ensuring your project isn’t just stylish, but safe and fully compliant from the ground up.
The most significant difference between residential and commercial standards isn’t actually height—it’s the load-bearing requirements. While the minimum height for balconies is often the same at 1,100mm for both, the strength they need to provide is worlds apart.
Here’s how it breaks down:
This sharp jump in strength directly reflects the intense demands of commercial environments. While Approved Document K sets the familiar 900mm minimum for stairs and 1,100mm for balconies, it's that 1.5 kN/m horizontal load for public assembly areas that really separates the professionals from the amateurs. This rule is also backed by vital safety frameworks like the Work at Height Regulations 2005, which have been crucial in reducing falls from height. If you want to dive deeper, this guide to building regulations for stairs in the UK is a great resource.
Ultimately, specifying a railing system is about much more than just looks. It’s about matching the engineering to the environment. A homeowner might prioritise an unbroken view with a minimalist design, but a commercial developer must put public safety and robust durability first. By understanding exactly why these standards are so different, you can make an informed choice that guarantees compliance and peace of mind for years to come.
Getting your railing height measurement spot-on isn't just a technicality; it's one of the most critical steps for ensuring your project is safe, compliant, and looks professional. A centimetre out here or there can genuinely be the difference between a smooth sign-off from building control and facing the costly headache of rework. For homeowners planning a project, understanding the right way to measure takes the guesswork out of the process and guarantees your new balustrade meets all railing height standards.
The golden rule is simple but absolutely vital: all height measurements must be taken from the 'finished floor level' (FFL). Just think of the FFL as the final, absolute surface you'll be standing on. It’s not the rough concrete subfloor or the bare timber joists; it's the very top of the tiles, the surface of your decking, or the pile of the carpet once everything is laid.
Forgetting about the finished floor level is one of the most common—and expensive—mistakes we see in balustrade installations. If you measure from an unfinished surface, you're working with a false reading. The result? A balustrade that's too short once the final flooring goes down.
Picture this: you're installing a sleek glass balustrade on a new patio. You measure a perfect 1,100mm up from the concrete base. But then, you lay your gorgeous 50mm thick porcelain tiles. Suddenly, your effective railing height is only 1,050mm. Just like that, your installation fails to meet the required standard and becomes a serious compliance problem.

Beyond height, the structural load is another key factor. As the chart shows, a railing in a business or public space has to withstand a much higher force (1.5 kN/m) compared to one in a private home (0.36 kN/m), which reflects the demands of higher foot traffic.
To sidestep this common pitfall, you have to account for every single layer:
It’s also crucial to know the difference between a guard rail and a handrail. They sound similar, but they do very different jobs and, as a result, have their own distinct height regulations.
A guard rail (often just called 'guarding') is the main protective barrier. Its entire purpose is to prevent falls from a raised area like a balcony, landing, or terrace. This is the structure that must meet those strict 900mm internal and 1,100mm external height rules.
A handrail, on the other hand, is there to be gripped for support as you go up or down a staircase or a ramp. Its job is stability, not preventing a fall from a height. Because of this, its height is measured quite differently. If a staircase is part of your plan, you can get into the nitty-gritty in our guide to the height of a stair handrail in the UK.
The key difference is that you measure a handrail's height vertically from the 'pitch line' of the stairs—an imaginary diagonal line that connects the very front edge, or 'nosing', of each step. The top of the handrail must sit between 900mm and 1,000mm from this line.
This specific measurement ensures the handrail is at a comfortable, ergonomic height for someone to hold onto as they move. It’s a completely different requirement from the height needed to stop a person from toppling over the edge of a landing. Once you master these fundamental measurement principles, you can plan your project with true confidence.
When designing any balustrade, getting the railing height standards right is always the priority. But the moment children might be near, the safety focus sharpens dramatically. The regulations aren’t just about preventing falls from a height; they address the unique risks that come with the boundless curiosity of youngsters.
For parents, these specific rules are about peace of mind. They ensure a balustrade is more than just an edge protector—it’s a comprehensive safety system built with a child’s behaviour in mind. For any homeowner in Yorkshire and beyond, understanding these rules is the key to a space that is both stylish and genuinely safe for the whole family.
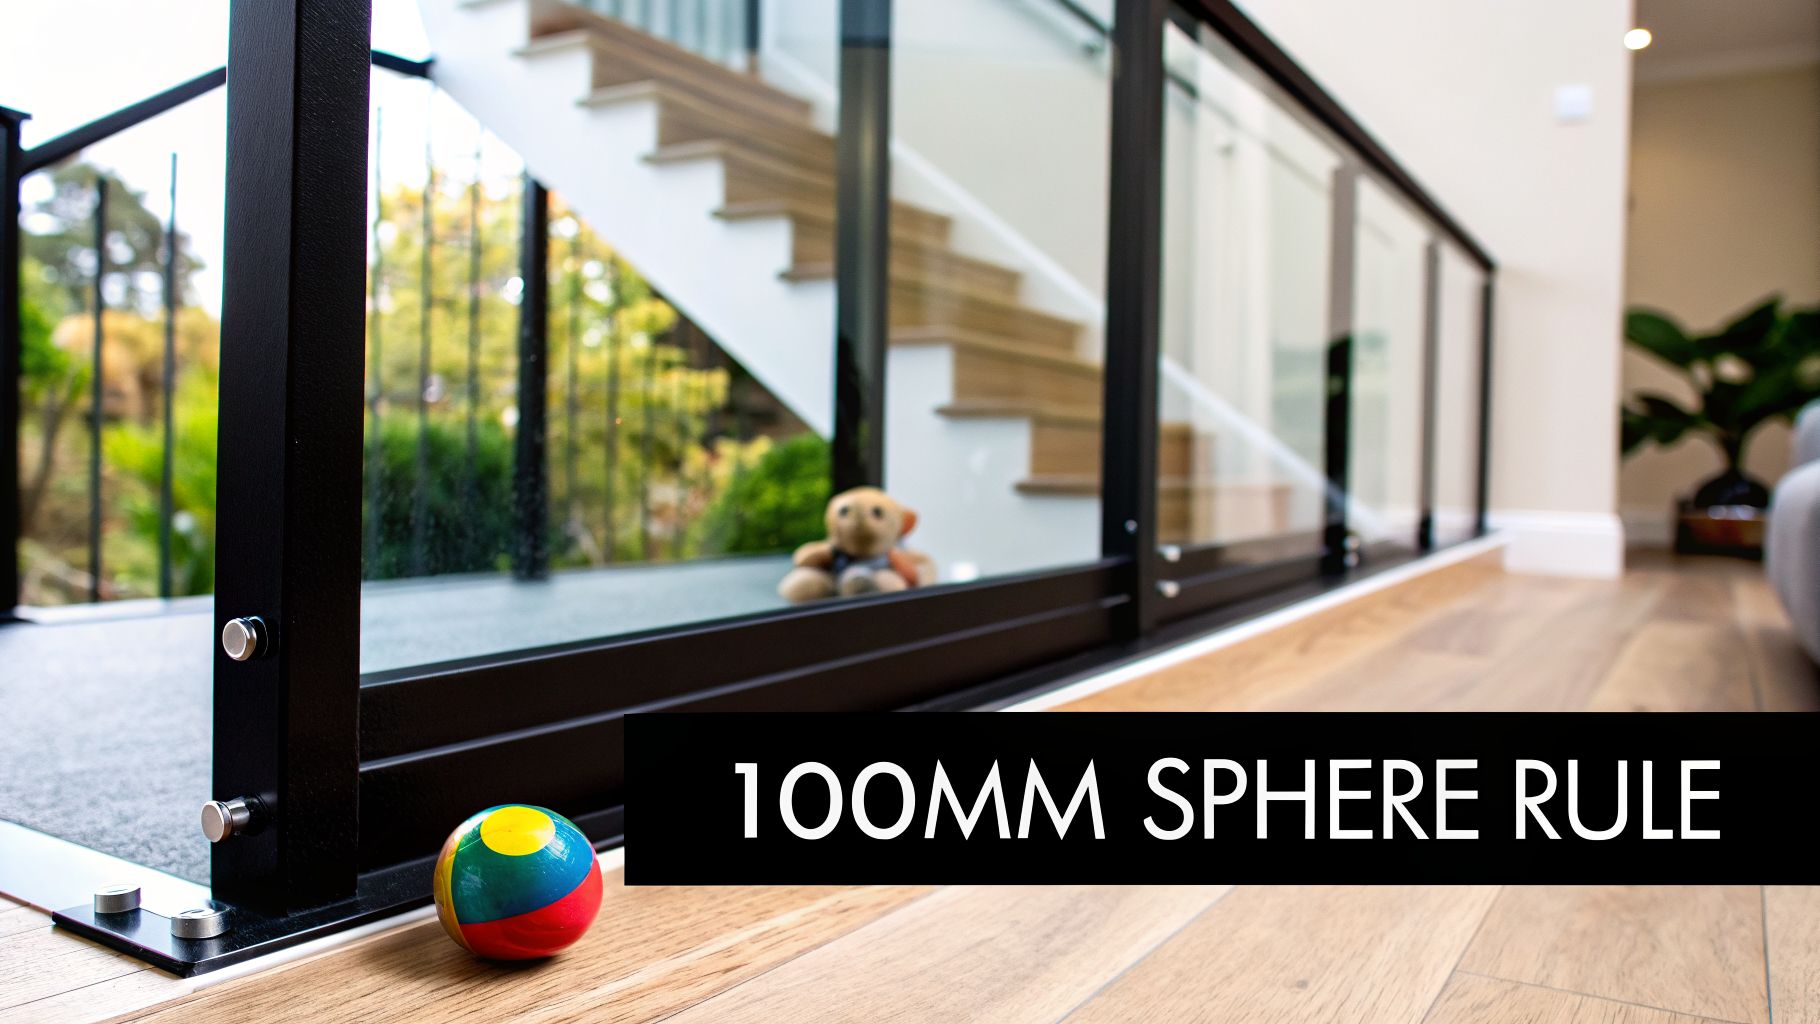
One of the most non-negotiable rules in UK balustrade safety is what’s known in the trade as the “100mm sphere rule”. The concept is brilliantly simple and incredibly effective. It dictates that no gap anywhere in your balustrade can be large enough for a 100mm sphere to pass through.
Why 100mm? It's roughly the size of a small child's head. By making sure no opening—whether between vertical spindles, beneath a glass panel, or through a decorative feature—exceeds this size, the regulation specifically prevents a child from getting trapped or slipping through. The actual spacing must be less than 99mm.
This rule is an absolute must for any balustrade installed in a home or any area accessible to children. It's a fundamental part of the Building Regulations for a reason, and something a professional installer will never overlook.
Beyond gaps, the regulations also tackle another predictable childhood instinct: the urge to climb. A curious child can see a ladder in almost anything, and a balustrade with horizontal bars is an open invitation.
The regulations explicitly state that a balustrade must not be "readily climbable" by young children. This means designs featuring horizontal bars, wide-set wires, or any decorative element that could serve as a foothold are generally not compliant for family homes or public areas.
This is precisely why you won't see "ladder-style" railings on new-build balconies or around residential patios. The risk of a child using the balustrade to hoist themselves over the barrier is simply too great. It’s an area where getting professional design advice is essential. For a deeper dive, you can read more on the complete set of UK balustrade regulations.
Fortunately, creating a child-safe design doesn't force you to compromise on style. Modern systems, especially glass balustrades, offer an elegant solution that is inherently safe when specified and installed correctly.
For families in Harrogate, Leeds, and across the North of England, these options prove that safety and sophisticated design can, and should, go hand-in-hand. By sticking to the 100mm rule and steering clear of climbable elements, you can create a beautiful balustrade that provides an effective, secure barrier for your youngest family members.
Trying to get your head around the official documents for railing height standards can feel like wading through treacle. The paperwork is often dense, packed with technical jargon, and seems written by lawyers for lawyers. We're going to cut through all that noise and break down what you actually need to know in simple, practical terms.
We’ll look at the two key players: Approved Document K and British Standard BS 6180:2011. Forget getting lost in legal text. We use a simple analogy that helps our clients across the North of England understand how these documents work together, giving them the confidence that their project is not just stunning, but completely legal and structurally sound.
The best way to think about the UK’s balustrade regulations is as a two-part system. You have the rulebook, and you have the instruction manual. You absolutely need both to get the job done right, but they each have a very different role to play.
The Rulebook (Approved Document K): This is the government's publication that lays down the law. It’s non-negotiable and tells you what safety standards you must meet. For instance, it’s the document that states a railing on an external balcony must be 1,100mm high. It sets the target.
The Instruction Manual (BS 6180:2011): This British Standard is the detailed guide that explains how to build a barrier that meets those rules. It's the engineer's playbook, showing you how to construct a balustrade that's strong enough to do its job and stand the test of time.
You simply can’t have one without the other. Approved Document K tells you the goal, and BS 6180 gives you the proven roadmap to get there safely.
Approved Document K, titled "Protection from falling, collision and impact," is a core part of the Building Regulations for England. It is the legal document that sets the minimum safety benchmarks for any guarding. It’s concise and focuses on the outcome—keeping people safe—rather than telling you how to build it.
Its primary job is to prevent falls wherever there’s a drop, which covers everything from balconies and terraces to landings and the open sides of staircases. This document defines the critical dimensions we've talked about, like the minimum heights for internal and external railings. Getting these fundamentals right is the very first step, and our detailed guide to building regulations for balustrades is an excellent place to start.
It also helps to see where railings fit into the wider world of safety. Professionals often refer to the hierarchy of control measures, and a balustrade is a perfect example of an "engineering control"—a physical barrier built to remove the hazard at its source.
While Approved Document K gives you the required height, it doesn't get into the nuts and bolts of construction. That's where BS 6180:2011, "Barriers in and about buildings," comes into its own. This is the code of practice that professional architects, engineers, and installers like us live by to ensure a balustrade is structurally sound.
BS 6180 provides the nitty-gritty technical details on:
Think of it this way: Approved Document K says, "Your railing must be 1,100mm tall." BS 6180 then adds, "And here’s how you build it with glass and steel so it doesn’t fall over when someone leans on it."
Following BS 6180 is universally accepted as the best way to prove you’ve met the structural requirements of the Building Regulations. For any reputable installer working in areas from Hull to Darlington, sticking to this standard isn’t optional—it’s the hallmark of professional, safe, and compliant work.
Knowing the rules is one thing; putting them into practice is where a project succeeds or fails. To help you get it right, we’ve boiled down the critical safety regulations into a straightforward, actionable checklist.
Think of this as your pre-installation walkthrough. Following these steps will ensure your new balustrade isn't just a stunning feature but is safe, secure, and fully compliant with UK Building Regulations from day one.
First things first, you need to be certain about the environment. The rules for a private home are fundamentally different from those for a public or commercial space.
Next, you must double-check the minimum height required for your specific location. This measurement is always taken from the finished floor level—the surface you actually stand on. No exceptions.
Child safety is non-negotiable, and the 100mm sphere rule is the industry’s golden rule for achieving it. Simply put, no gap anywhere in the balustrade system can be large enough for a 100mm sphere to pass through.
Remember, this rule is absolute. To comply, the actual gap must be less than 99mm. This applies to the space between spindles, the gap under the bottom rail, or between individual glass panels. You must also ensure your design isn’t easily climbable—avoiding horizontal bars is a key part of this.
Finally, you must get confirmation that the system you’re buying has been tested and certified to handle the structural loads defined in BS 6180:2011. Your supplier should be able to provide clear documentation proving its performance.
Be direct with them about your project type—domestic or commercial. This ensures every component, from the thickness of the glass to the fixings holding it in place, is specified correctly for the forces it needs to resist. Never assume a system is strong enough; always ask for proof.
This checklist gives you a solid foundation for planning. However, every project has its own quirks, and getting bespoke advice is the surest way to achieve total compliance and peace of mind.
For homeowners and specifiers in Harrogate, York, and across the North of England, our team is here to help. Contact us today for personalised, expert guidance on your balustrade project. We'll make sure your installation is safe, compliant, and beautifully executed.
Even when you think you have a handle on the rules, specific questions always pop up during a project. We get it. The world of balustrade regulations can feel a bit complex. Here, we're tackling some of the most common queries we hear, giving you clear, straightforward answers from the experts.
This one comes up a lot. For a very short flight of just one or two steps, UK regulations don't force the issue. But the moment you have three or more risers, a handrail on at least one side becomes a legal requirement.
If those steps are wider than one metre, you'll need a handrail on both sides to be fully compliant. Honestly, rules aside, adding a handrail to any set of outdoor steps is just a smart move for safety. It offers crucial support for everyone, from young children to older family members or anyone a little unsteady on their feet.
This is a critical decision, and one you need to get right. Think of toughened glass as standard glass that’s been put through an intense heating and cooling process. This makes it about four to five times stronger. If it ever breaks, it shatters into thousands of small, blunt, cube-like pieces, which are far less likely to cause a serious injury.
Laminated glass, on the other hand, is more like a high-tech safety sandwich. It's made from two sheets of glass bonded together with a tough plastic interlayer. If one or both layers break, that interlayer does an amazing job of holding all the fragments together, keeping the barrier in place. This is precisely why it’s often the mandatory choice for balustrades at great heights or in public spaces where barrier failure is not an option.
Trying to extend an older, shorter railing to meet the current 1100mm height standard might seem like a simple fix, but it's fraught with risk. While sometimes possible, it demands a thorough assessment from a professional. The new extension has to be integrated perfectly with the old structure to ensure the whole system can take the required load.
A poorly attached extension is a major safety hazard. It creates an obvious weak point that could fail under pressure. It's absolutely essential to bring in a structural specialist or a professional balustrade installer to assess the existing setup and design a safe, compliant solution before any work starts.
While the 900mm internal and 1100mm external heights are firm standards for the vast majority of projects, some very rare exceptions do exist. You'll typically only see these in cases involving historic or listed buildings, where preserving the original architectural features is the top priority.
In these unique situations, it might be possible to negotiate alternative solutions or add compensatory safety features, but this has to be done in direct conversation with your local building control officer. For almost every new build and modern renovation project, however, these height standards are non-negotiable. If you think your project is a special case, your first call should always be to your local authority or a qualified professional.
At Binks Balustrades, we specialise in helping clients across Harrogate, York, and the North of England navigate these standards with confidence. For expert advice tailored to your project, get in touch with our friendly team.