
A Simple Guide to the Height of Stair Handrail UK Regulations
When you’re trying to find the correct height of a stair handrail in the UK, you need a straight answer, […]

When you’re trying to find the correct height of a stair handrail in the UK, you need a straight answer, […]
When you’re trying to find the correct height of a stair handrail in the UK, you need a straight answer, not a complicated rulebook. For your home, the magic number is between 900mm and 1000mm. This is the required height from the pitch line of the stairs and the floor of any landings, providing a safe and comfortable grip for just about everyone.
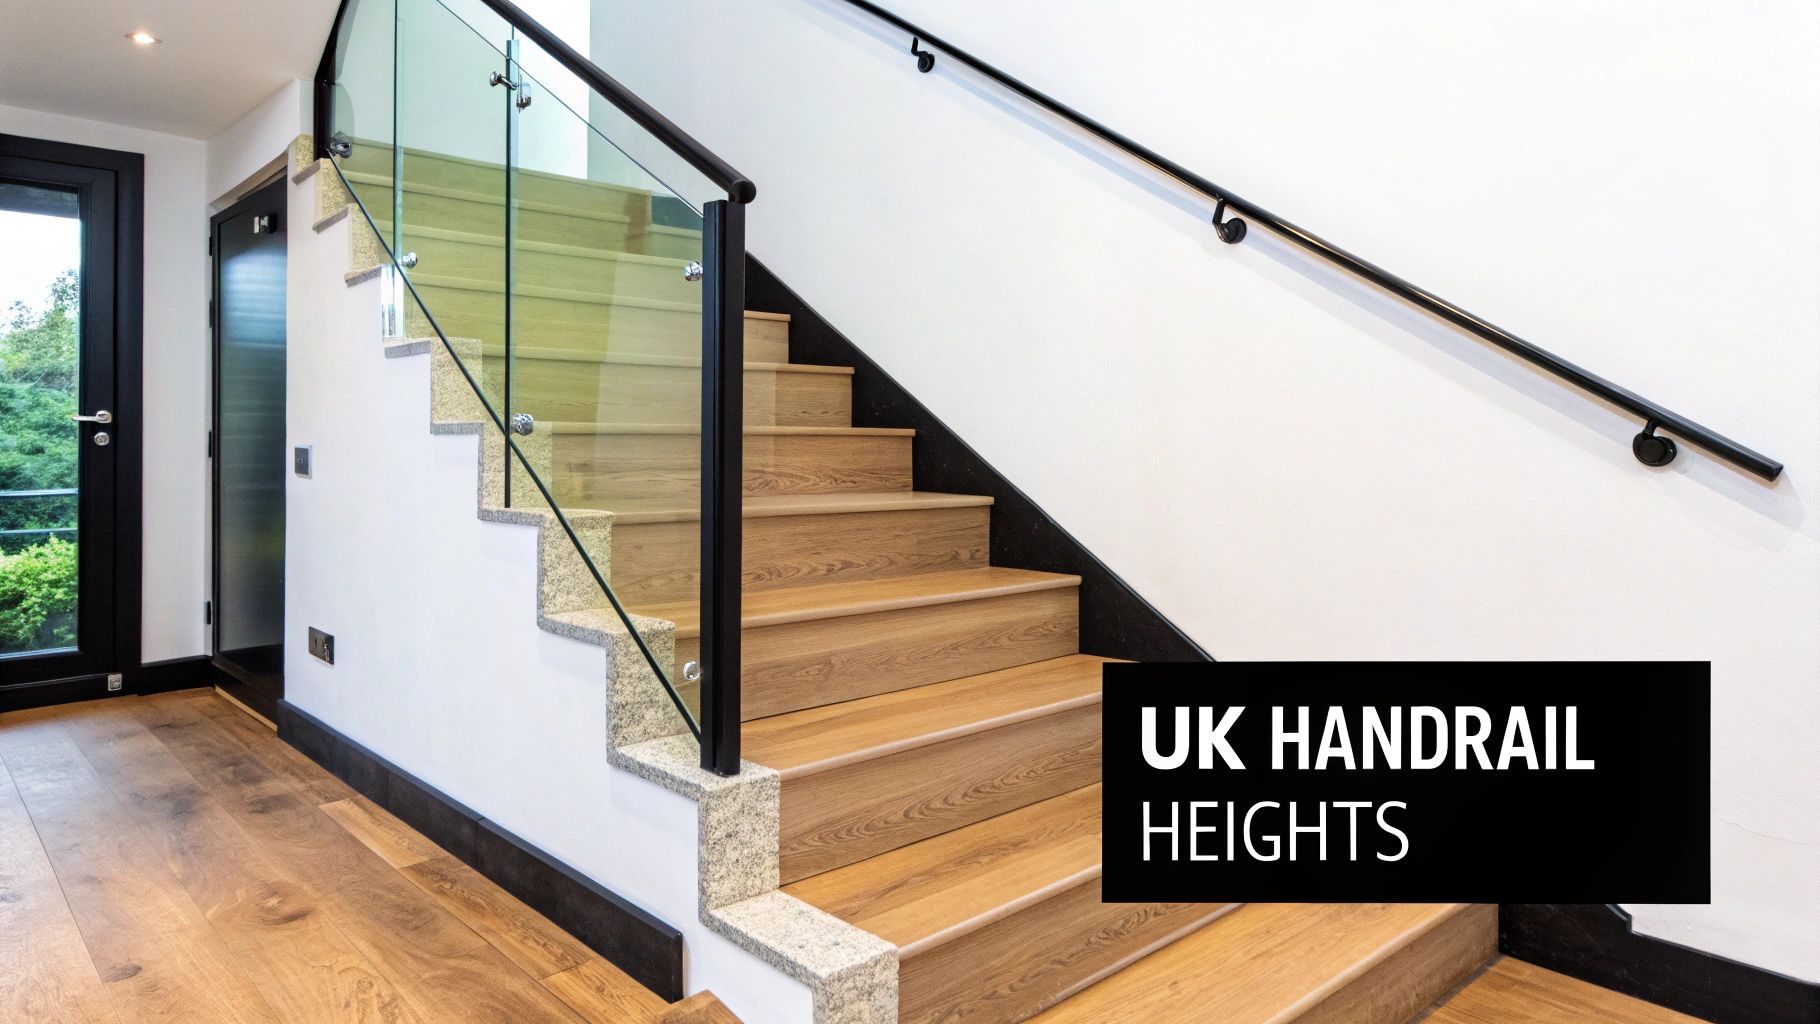
Getting the height of your stair handrail right isn’t just about making it look good; it’s a critical safety requirement laid out in the UK Building Regulations. These rules are there for a very good reason: to prevent falls and give solid support to everyone using the stairs, from small children to the elderly. For anyone planning a renovation or new build, getting your head around these core principles is the first step to a safe and compliant installation.
At first glance, the regulations might seem a bit dense, but they really just boil down to a few key measurements that are vital for any project. Sticking to these standards isn’t optional—it protects you from liability and, more importantly, keeps your home safe for your family and guests.
To make things easy, we’ve put together a quick summary of the essential figures for residential properties in the UK.
Here is a straightforward summary of the minimum heights you need to know for handrails and guarding in a domestic setting.
| Location | Minimum Required Height (from pitch line or floor level) | Relevant UK Building Regulation |
|---|---|---|
| Handrail on Stairs | 900mm | Approved Document K |
| Guarding on Landings | 900mm | Approved Document K |
| External Balconies/Roof Edges | 1100mm | Approved Document K |
These measurements are the foundation of any safe balustrade design. So, whether you’re planning a new glass balustrade for a landing in Leeds or updating a staircase in a Harrogate home, these numbers are your starting point. You can dive deeper into these rules by reading our complete guide on balustrade height regulations in the UK.
At its core, a correctly positioned handrail provides crucial support and guidance, turning a simple staircase into a safe passage. It’s an essential feature that combines practical function with peace of mind.
The UK Building Regulations, specifically Approved Document K, are very clear: stair handrails must sit between 900mm and 1000mm above the pitch line of the stairs or the floor of a landing. If your staircase is less than 1000mm wide, you only need a handrail on one side. But for wider staircases that exceed this width, you’ll need to fit one on both sides to ensure safety in larger homes and public spaces.
The specific measurements for the height of a stair handrail in the UK aren't just arbitrary lines in a rulebook. They’re the result of a deep understanding of human ergonomics and safety, designed to prevent life-altering accidents by ensuring a handrail is exactly where you’d instinctively reach in a moment of imbalance.
A properly positioned handrail is your silent partner in daily life. It’s a constant, reliable guide that provides stability whether you're carrying a heavy laundry basket, helping a child learn the steps, or just moving between floors in the dark.
If a handrail is too low, an adult is forced to stoop awkwardly to get a secure grip, making it almost useless. On the other hand, if it’s too high, it becomes difficult for children and shorter adults to reach, completely undermining its purpose as a safety feature for everyone.
That 900mm to 1000mm range isn't a number pulled out of thin air. It’s carefully calculated based on the average person's centre of gravity and the natural position of their hand when their arm is bent for balance. This precise placement ensures the handrail can effectively stop you from falling forwards or sideways.
Just think about the different needs within a single family:
A correctly specified handrail transforms a simple staircase from a potential hazard into a secure pathway. It's an investment in the daily safety and confidence of everyone who uses it, from the youngest to the oldest members of the family.
The real-world consequences of getting this wrong are huge. An improperly installed handrail might fail under pressure or be positioned so badly that it offers no real help in an emergency. This isn't just a breach of building codes; it's a tangible, daily risk in your own home.
Ultimately, getting the height of a stair handrail in the UK right is about creating a fundamentally safe environment. It’s a practical detail that has a profound impact on home safety. For anyone in Yorkshire and across the North planning a renovation, thinking about this from the start ensures the final result is both beautiful and responsible.
The principle of having a secure, graspable rail for support isn't limited to staircases. For more insight into how crucial hand supports are, this UK Safety Guide for step ladders with handrails shows their importance in various situations around the home. By prioritising these standards, you're building a space that isn’t just compliant, but genuinely safe for years to come.
Knowing the rules for the height of a stair handrail in the UK is a great start, but measuring it correctly is where the real work begins. It’s a critical step where even a small slip of the tape measure can lead to a non-compliant and unsafe installation. Let's walk through the process, clear up the jargon, and get you measuring with confidence.
Think of it like laying the foundations for a house—every single step that follows depends on getting this part right. We'll show you exactly where to measure from to make sure your project starts on solid, compliant ground.
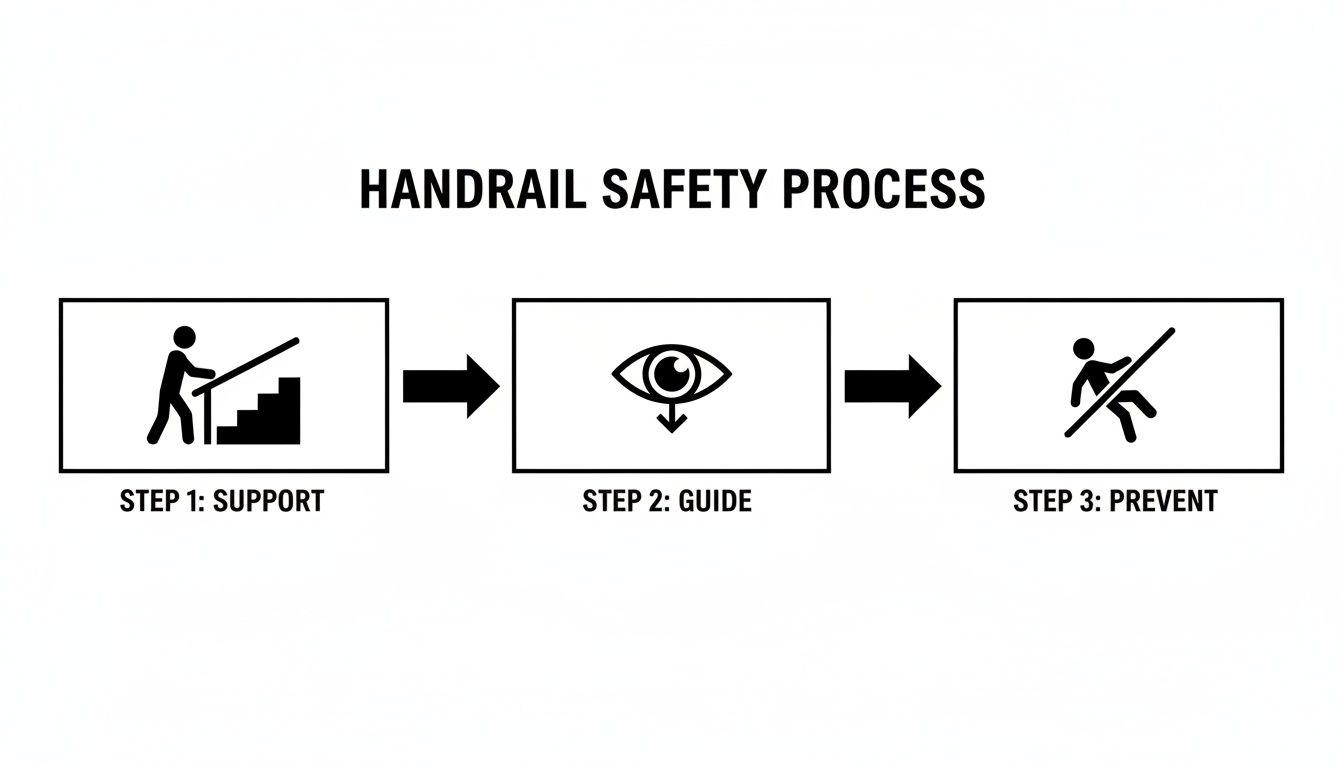
This diagram neatly shows how a properly installed handrail works as a complete safety system, starting with support and ending with fall prevention.
When you start looking into handrail measurements, you’ll come across two terms again and again: pitch line and nosing. Getting these straight is essential for an accurate measurement.
Imagine an invisible straight line running along the very front edge of each stair tread, touching the tip of every single step. That’s the pitch line. It perfectly follows the slope of your staircase and acts as the baseline for all your vertical height measurements.
The nosing is simply the front edge of an individual stair tread—the bit that usually sticks out a little over the step below. This is your physical reference point for finding the pitch line.
So, when you're measuring the handrail height on a set of stairs, it's a simple process:
That final measurement must be between 900mm and 1000mm to meet UK building regulations.
The way you measure has to change when you move from the sloped staircase to a flat landing. The principle is the same—measure from where people walk—but your starting point is different.
On the stairs, you measure from the angled pitch line. On a flat landing, you measure straight up from the finished floor level. The handrail or guarding must still be at least 900mm high.
The key takeaway is simple: always measure vertically from the surface where feet will be. On stairs, that’s the pitch line connecting the nosings; on landings, it’s the flat floor itself.
This distinction is crucial. A very common mistake is to simply continue the angled measurement onto the landing, which almost always results in a handrail that’s too low and fails to comply with safety standards.
To get it right, it helps to be crystal clear on the terminology.
Here's a quick glossary to help you get to grips with the essential terms for any balustrade installation.
| Term | What It Means | Why It's Important for Measurement |
|---|---|---|
| Pitch Line | An imaginary diagonal line connecting the front edge of each stair tread. | This is your baseline for measuring the 900mm-1000mm handrail height on the sloped part of the stairs. |
| Nosing | The very front edge of a single stair tread, which often slightly overhangs the step below. | It’s the physical point on each step that you use to determine the location of the pitch line. |
| Finished Floor Level | The surface of the floor on a flat area like a landing or hallway. | This is your baseline for measuring the 900mm minimum guarding height on all horizontal surfaces. |
Getting these fundamental measurements right is the first step towards a safe and successful installation for any homeowner. It ensures that any quote you receive is accurate and that your final balustrade will be a perfect, compliant fit for your space.
When it comes to the height of a stair handrail in the UK, there's no single rule that fits every project. The sleek glass balustrade for a home in Harrogate has a different set of requirements than one designed for a bustling new office in the centre of Leeds. Getting this distinction right is absolutely vital, as the regulations shift significantly once you step out of a private home and into a public space.
For business owners, architects, and developers across Northern England, understanding these differences is non-negotiable. While the goal is always safety, the sheer volume of people and the diverse ways they use commercial spaces demand far more stringent measures. Nailing the details ensures your project isn't just stylish, but completely compliant and safe for the public.
In a domestic setting—your own home—the regulations are there to keep your family and guests safe. As we’ve covered, this means a handrail height between 900mm and 1000mm for both stairs and landings is the accepted standard. This height gives more than enough protection for the typical use a family home gets.
However, the moment a building opens its doors to the public, the game changes. Whether it's an office, shop, restaurant, or even a block of flats, the duty of care to protect people increases tenfold. Public spaces have to account for a much wider range of individuals, including large crowds, which introduces entirely new risks. This is why the rules tighten up to provide a higher level of protection.
The most significant change for commercial and public spaces is the increased minimum height for guarding on landings, balconies, and any level edge that isn't part of a staircase. Here, the minimum height for a balustrade or barrier leaps from 900mm up to 1100mm.
So, why the extra 200mm? This additional height is a critical safety feature designed to stop people from accidentally falling over the edge, especially in crowded spots where a bit of pushing and shoving is inevitable. It creates a much more robust and secure barrier that massively reduces the risk of falls from height.
Just picture these scenarios across the North:
In public and commercial spaces, a balustrade is more than just a handrail; it's a critical piece of public safety infrastructure. The shift to a minimum 1100mm height reflects this elevated responsibility to protect everyone who walks through the door.
While the 1100mm rule is the general standard for public guarding, some places need to go even further. Venues like assembly halls, theatres, and stadiums—where you can expect huge crowds—might have to meet even more rigorous structural and height standards to guarantee safety during peak times.
It's also worth noting that while guarding must be 1100mm high on landings and edges in public spaces, the handrail itself can remain at the familiar 900-1000mm height. This is a crucial distinction, ensuring the barrier is protective while the handrail remains at a comfortable, ergonomic height for guidance.
For anyone specifying a balustrade system, the first and most important question is whether the project is domestic or commercial. This single detail dictates not just the height but often the materials and structural engineering needed. To dive deeper into how these rules apply, take a look at our detailed article on the building regulations for balustrades.
Even with the best intentions, a small slip-up during installation can compromise the safety, compliance, and finish of your entire balustrade. Getting the height of a stair handrail in the UK spot on is vital, but it's just one piece of the puzzle. We see a lot of projects, and certain pitfalls crop up time and time again.
Think of this as a bit of insider knowledge from our experts across Yorkshire and the North of England. We want to help you get it right the first time and sidestep the costly, and sometimes dangerous, errors we're often called in to fix.
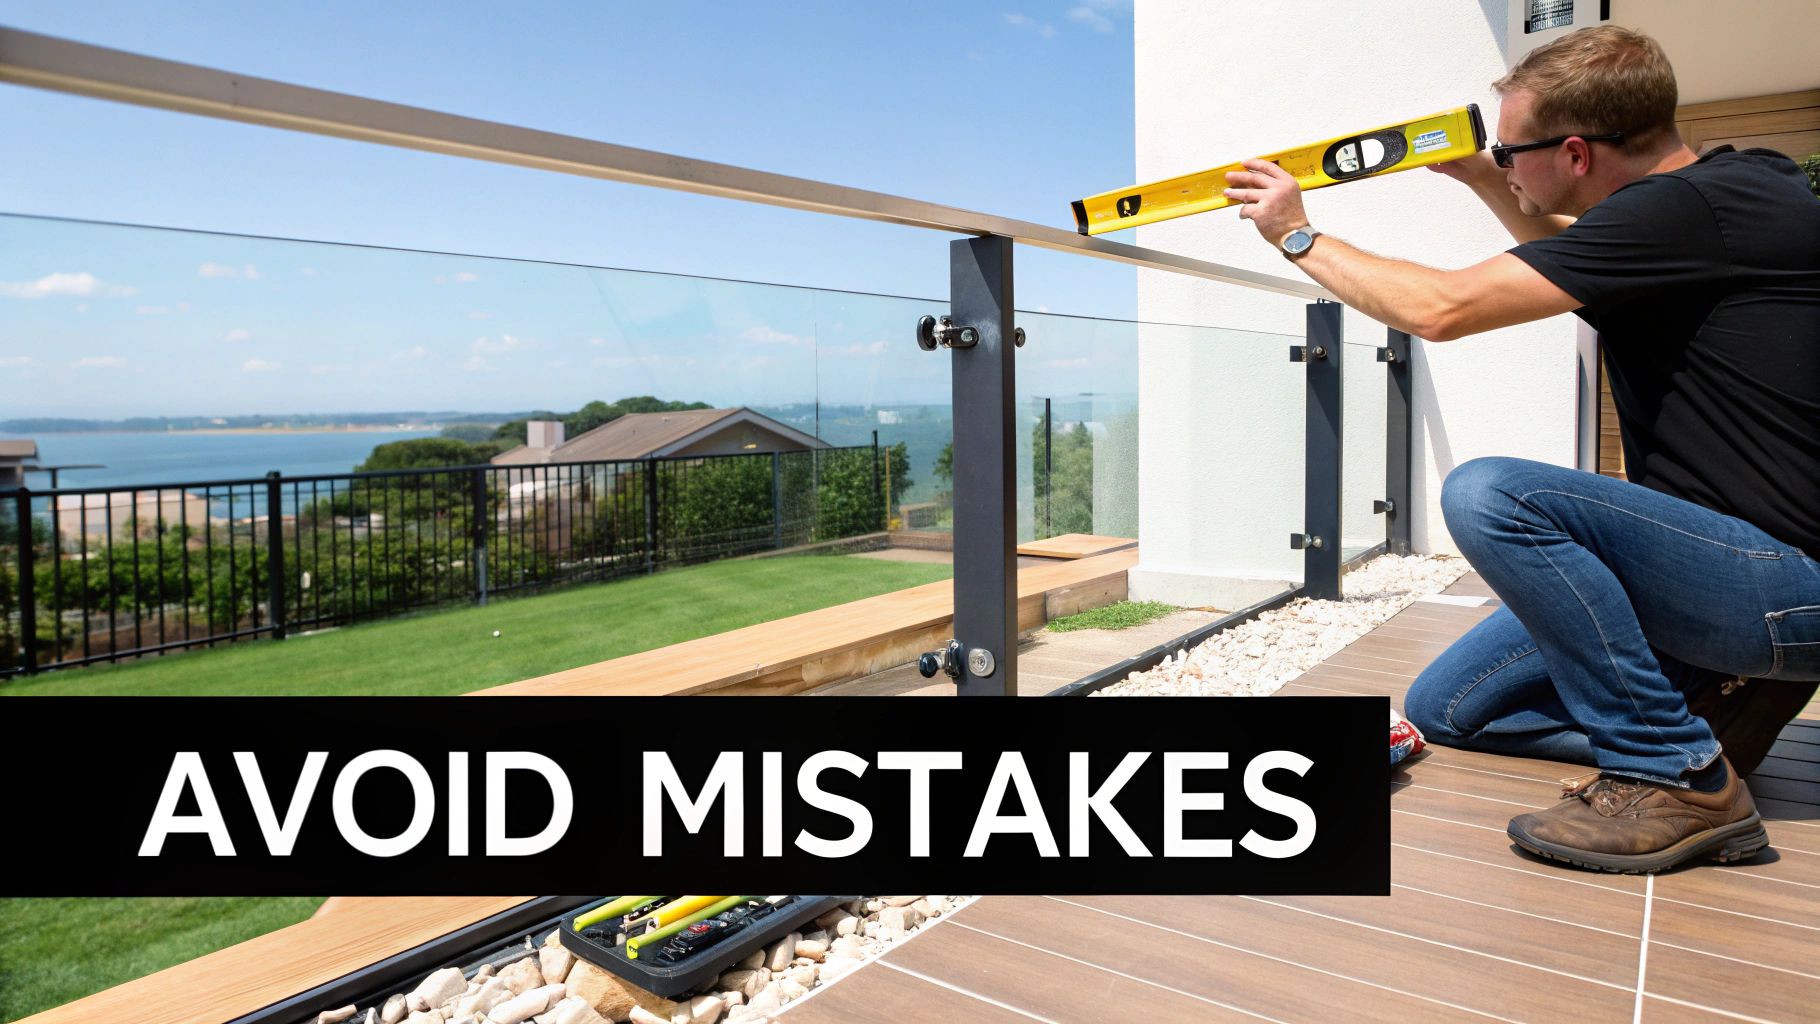
This is one of the most critical safety rules, and it’s amazing how often it gets overlooked. The ‘100mm sphere rule’ is simple: no gap anywhere in your guarding—between panels, under the handrail, next to a wall—can be large enough for a 100mm sphere to pass through. It’s designed to be roughly the size of a baby’s head, preventing small children from getting trapped or falling through.
Installers can get so focused on the height and alignment that they forget to check every single opening. You have to measure the gaps between glass panels, the space between the bottom of the glass and the floor, and where the balustrade meets a wall. No excuses, every gap must be under 100mm.
Glass balustrades look incredible, but their strength is non-negotiable. Trying to save money by choosing the wrong type of glass isn’t a savvy saving; it’s a massive safety risk. Standard annealed glass, the kind you’d find in old single-glazed windows, is completely unsuitable and downright dangerous for a balustrade.
Using the right safety glass isn't just a recommendation; it's a legal requirement for balustrades. The glass must be able to withstand significant force without shattering into dangerous shards.
There are two main types of safety glass that are up to the job:
As we’ve already covered, precision is everything. A frustratingly common (and critical) error is measuring the handrail height from the wrong reference point. This most often happens at the transition point where the angled staircase meets the flat landing.
The mistake is continuing the diagonal measurement from the stairs onto the landing. This results in a handrail on the landing that is way below the required 900mm minimum when you measure it properly—straight up from the floor.
The solution is simple: always remember the two distinct rules. On the stairs, measure 900mm vertically up from the pitch line (the imaginary line connecting the nosing of each step). On the landing, you must measure 900mm vertically from the finished floor level. Treat them as two separate jobs.
A gorgeous glass balustrade is only as strong as what it’s fixed to. You can have the best system in the world, but if the posts, clamps, or base channels are anchored into something weak, it’s all for nothing.
Trying to attach a heavy balustrade directly to plasterboard, thin decking boards, or a weak timber stud will inevitably lead to failure. It's crucial that the substrate—be it concrete, steel, or properly reinforced timber joists—can handle the load. This is especially true for the leverage forces applied to the top of the handrail.
Always use high-quality fixings designed specifically for the material you’re drilling into. This isn’t an area for shortcuts; it’s fundamental to the long-term safety and stability of your entire system.
Once you’ve got a handle on the rules for the height of a stair handrail in the UK, you can start thinking about designing a system that’s both safe and stylish. Taking that first step is easy, whether you're ready for a full quote or just weighing up the options for a project in Cheshire, Cumbria, or anywhere across Yorkshire.
We believe getting an accurate price shouldn’t be a headache. That’s why we’ve built a straightforward online calculator that puts you in control. It lets you design your perfect balustrade and see the costs in just a few minutes – completely transparent and with no strings attached.
Our online tool is designed to walk you through the whole process, making sure every detail is covered. You can get a clear, tailored price by following these four simple stages:
This tool is the perfect way to get an immediate feel for the investment required. If you want to dig deeper into the factors that shape the final price, have a read of our detailed guide on the cost of a glass balustrade.
Getting a quote is more than just getting a price; it's the first step in turning your vision into a safe, compliant, and beautifully finished reality. Our process is designed to give you clarity and confidence from the very beginning.
Sometimes, a project just needs a personal touch. If you've got a complex design in mind, have specific questions about building regulations, or you’d simply rather chat through your ideas with a specialist, our team is here to help. We provide expert advice for homeowners and professionals right across the North of England.
Whether you're in York, Leeds, or the surrounding regions, we can give you the guidance you need to ensure your balustrade is a perfect fit. Get in touch with us directly to discuss your project in detail.
Getting to grips with the finer points of handrail regulations can throw up a lot of questions, especially when you’re dealing with the unique layout of your own home or project. To cut through the confusion, we’ve answered some of the most common queries we get from our customers across Yorkshire and the North of England.
Think of this as a practical guide to handling those specific scenarios, making sure you’ve got all the information you need for a safe and successful installation.
This is one of the first questions people ask, and the answer is refreshingly straightforward. UK Building Regulations, specifically Approved Document K, base the requirement on a single factor: the width of your stairs.
If your staircase is less than 1 metre wide, you only legally need a handrail on one side. Simple. However, the moment your stairs are 1 metre wide or more, you must have a handrail on both sides. This isn’t just a rule for public spaces; it applies to domestic properties too, ensuring that on a wider staircase, a secure handhold is always within easy reach.
The '100mm sphere rule' is one of the most critical safety standards in the industry, designed specifically to protect toddlers and young children from falls. In short, it dictates that there can be no gap anywhere in your balustrade or guarding that is large enough for a 100mm sphere to pass through.
This rule is absolute and applies to every part of the installation. We're talking about the gaps between glass panels, the space between vertical posts, and even the gap between the floor and the bottom edge of the glass. At Binks Glass Solutions, every system we design is engineered to meet this rule without compromise, giving you total peace of mind in a family home.
The 100mm sphere rule is a non-negotiable part of a safe installation. It’s a simple test that prevents potentially tragic accidents, making it a cornerstone of compliant, responsible balustrade design.
Yes, absolutely. When a space needs to be designed for better accessibility, the standard rules are enhanced by the guidance in Approved Document M. While the standard height of a stair handrail in the UK is between 900mm and 1000mm, accessibility guidelines often call for a second, lower handrail.
This additional rail is usually set at a height of around 600mm from the pitch line, providing crucial support for wheelchair users, people with limited mobility, and children. To offer maximum stability, this handrail should also extend horizontally by at least 300mm past the first and last step. This small extension gives someone a firm grip before they even start climbing or after they finish descending.
It certainly does. When measuring handrail height, the measurement is always taken from the pitch line of the stairs (or the finished floor level for a landing) to the very top surface of the handrail. Whatever part you hold onto, its highest point must meet the minimum height.
So, if you’ve chosen a beautiful glass balustrade with a sleek, minimalist top rail, it’s the top of that rail that needs to be at least 900mm above the pitch line on your stairs. Our online calculator is designed to account for this, allowing you to pick the style you love while ensuring the final, complete system is fully compliant.
Ready to turn your vision into a safe, compliant, and beautifully finished reality? The expert team at Binks Glass Solutions is here to provide guidance for projects across the North of England. For personalised advice or to start planning your perfect glass balustrade, get in touch with us today.