
Outside Stair Handrails: Your Northern England Guide
A lot of people start looking at outside stair handrails when the stairs already feel risky. It’s usually after a […]

A lot of people start looking at outside stair handrails when the stairs already feel risky. It’s usually after a […]
A lot of people start looking at outside stair handrails when the stairs already feel risky.
It’s usually after a near miss. Wet stone steps at the back door. Frost on a garden flight in Harrogate. A sloping approach to a raised patio in Leeds. Or an older relative using the outside steps more slowly than they used to. At that point, the handrail stops being a finishing touch and becomes part of the safety of the property.
That’s also where many jobs go wrong. Homeowners often assume an outside handrail is a simple off-the-shelf purchase. It rarely is. In the North of England, weather exposes every weakness in the specification. Cheap coatings break down. Timber swells and opens up. Fixings loosen in old masonry. And a rail that looks fine in a product photo can still fail on grip, height, or continuity.
Generic online advice doesn't help much either. A lot of it is written for US standards, not UK rules. That matters, because graspability and continuity under Part K are common stumbling blocks, and data linked from the HSE statistics page shows 35% of the 1,200+ serious stair fall injuries in UK homes annually are linked to inadequate external handrails (HSE statistics).
A proper outside stair handrail has to do three jobs at once. It must keep people safe, satisfy the regulations, and still suit the house. If you're also improving traction underfoot, it’s worth looking at practical guidance on selecting and installing safety tread for stairs, because the rail and the walking surface should always be considered together.
In Yorkshire, outside stairs take more punishment than many people expect.
They get soaked, freeze overnight, dry unevenly, collect moss in shaded spots, and often sit on older brick or stone that moves over time. That means the best-looking option on day one isn't always the best-performing option after a few winters.
Most problems start with one of these assumptions:
Practical rule: Start with who uses the stairs, then work back to the material and fixing method.
On a rendered new-build, a slim metal rail might look spot on. On a stone property in York, that same rail can look under-scaled or sit awkwardly against the masonry. On a contemporary terrace, a glass system with an integrated top rail can open up the view and still provide the grip people need.
The point isn’t to make the handrail invisible. The point is to make it feel like it belongs.
That usually means asking better questions early. Is the stair used as a main entrance or only occasionally? Does someone rely on the rail for support rather than just guidance? Is the wall sound enough for brackets, or does the stair need a self-supporting system? Those answers shape the job far more than colour charts and brochure photos do.
Outside stair handrails need to be specified against the rules first, not fitted and justified afterwards.
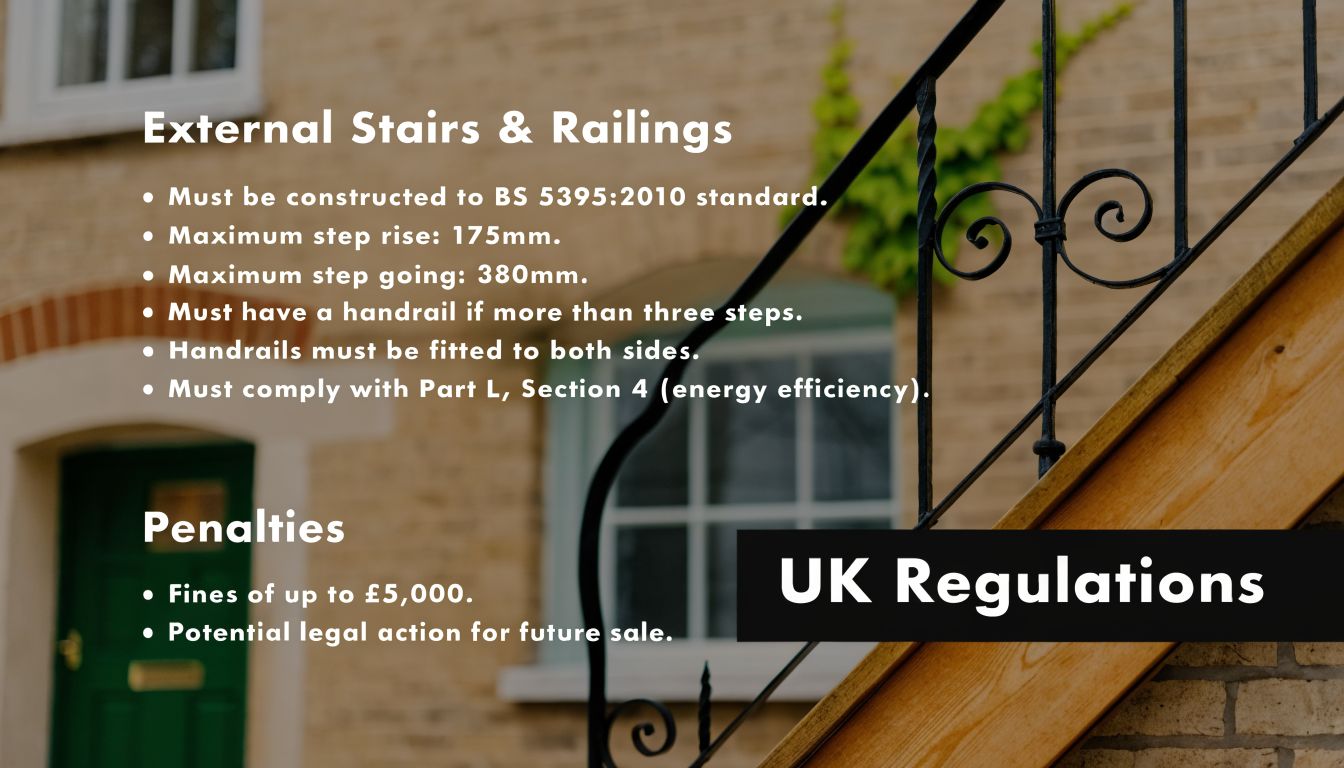
For most domestic jobs, the key starting point is Approved Document K. On external domestic stairs, handrails must be 900mm high, have a graspable diameter between 32mm and 50mm, and be designed to withstand a line load of 0.74 kN/m to meet the relevant standard for safety in wet or icy conditions (Approved Document K guidance).
A lot of homeowners ask this too late, after the stair shape has already been set.
For external stairs in the UK, a handrail is required on both sides of a stairway with four or more risers where the flight exceeds 600mm in height, based on the verified regulatory guidance provided in the brief. In practice, if you’re building or altering a meaningful outside flight, assume the handrail needs proper design attention from the start.
The common failures aren’t dramatic. They’re basic.
A handrail should guide the user naturally from top to bottom without forcing them to release their grip at the awkward point.
If a supplier or installer can’t answer these points clearly, the quote isn’t ready:
For a closer look at practical compliance points on outdoor steps, this page is useful: https://binksbalustrades.co.uk/external-steps-building-regs/
Domestic outside stairs are one thing. Public-facing stairs, hospitality terraces, and access routes in multi-use settings can require a much more substantial loading approach.
That’s where builders and facilities teams often get caught out. A neat domestic detail copied onto a commercial entrance isn’t automatically suitable. The appearance may translate. The structural requirement may not.
Material choice is where budget, maintenance, and appearance start pulling in different directions.
Some homeowners want the cheapest route in. Some want the rail to disappear visually. Others want something that still looks sharp years later without needing annual attention. In the North, you need to weigh all three.
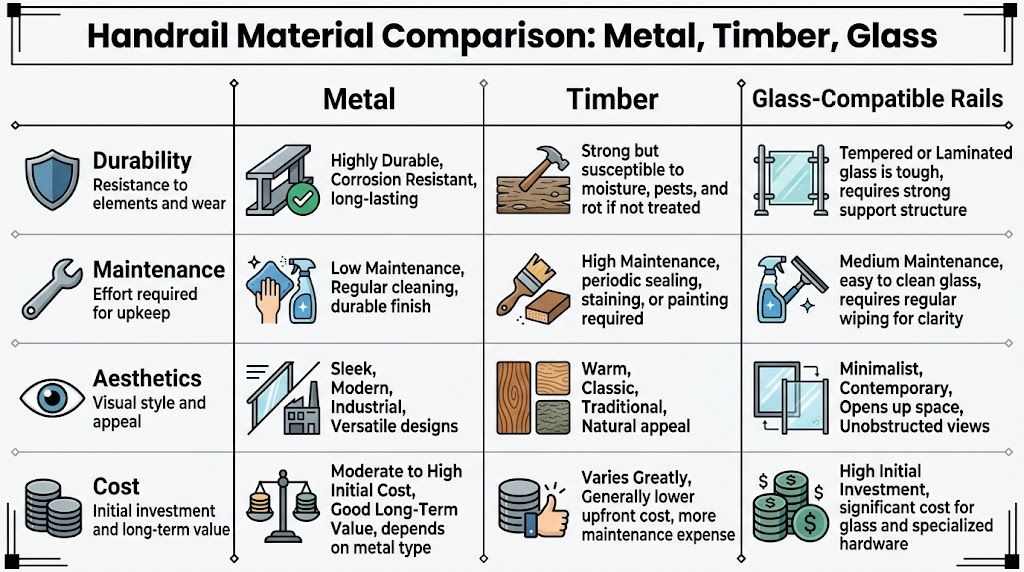
Metal is often the most straightforward choice for outside stair handrails because it can be made slim, strong, and tidy.
Stainless steel suits contemporary schemes and works especially well where you want a clean, minimal line. Powder-coated systems can also work well, particularly when the colour needs to tie into windows, doors, or gates. The catch is specification. A nice-looking finish with poor prep or the wrong grade won’t age well in exposed conditions.
For projects weighing up steel options in more detail, this guide is useful: https://binksbalustrades.co.uk/stainless-steel-for-railings/
What works:
What doesn’t:
Timber still has a place, especially on traditional homes, garden stairs, and rural properties where metal can look too stark.
It’s also forgiving visually. On old brick or stone, a timber rail can feel settled into the building in a way some modern systems don’t. But timber asks more of the owner. It needs finishing, inspection, and regular care. If it’s neglected, it shows quickly outdoors.
Timber tends to work best where:
Timber tends to work less well where the stairs are heavily exposed, permanently shaded, or used as the main daily access in winter.
Modern projects often reach this point. The rail still needs to be graspable and safe, but the visual barrier can be much lighter.
A glass-compatible handrail can sit as a top rail integrated with the balustrade, or the handrail can be kept separate from the glass depending on the stair layout and the look required. On terraces and raised patios, that can preserve views while still giving the user a clear, dependable grip.
The mistake is treating the glass as the whole solution. It isn’t. The success of the job usually comes down to the rail profile, edge detail, fixing method, and how the system meets the stair geometry.
| Material | Pros | Cons | Best For |
|---|---|---|---|
| Metal | Strong, neat, suits modern and mixed styles, generally low visual bulk | Finish and grade matter, poor specification can age badly | Main entrances, modern homes, commercial-style detailing |
| Timber | Warm appearance, good on period and rural properties, softer visual fit against stone and brick | More upkeep, vulnerable to weathering if neglected | Traditional homes, garden steps, heritage-sensitive settings |
| Glass-compatible rails | Clean look, preserves light and views, works well with contemporary balustrades | Needs careful detailing, not a shortcut around compliance | Patios, balconies, premium external stairs, design-led renovations |
Trade-off to remember: The material that looks cheapest at purchase often becomes the most expensive one to live with if it needs constant upkeep or early replacement.
A handrail should still feel secure after repeated winters, not just after handover.
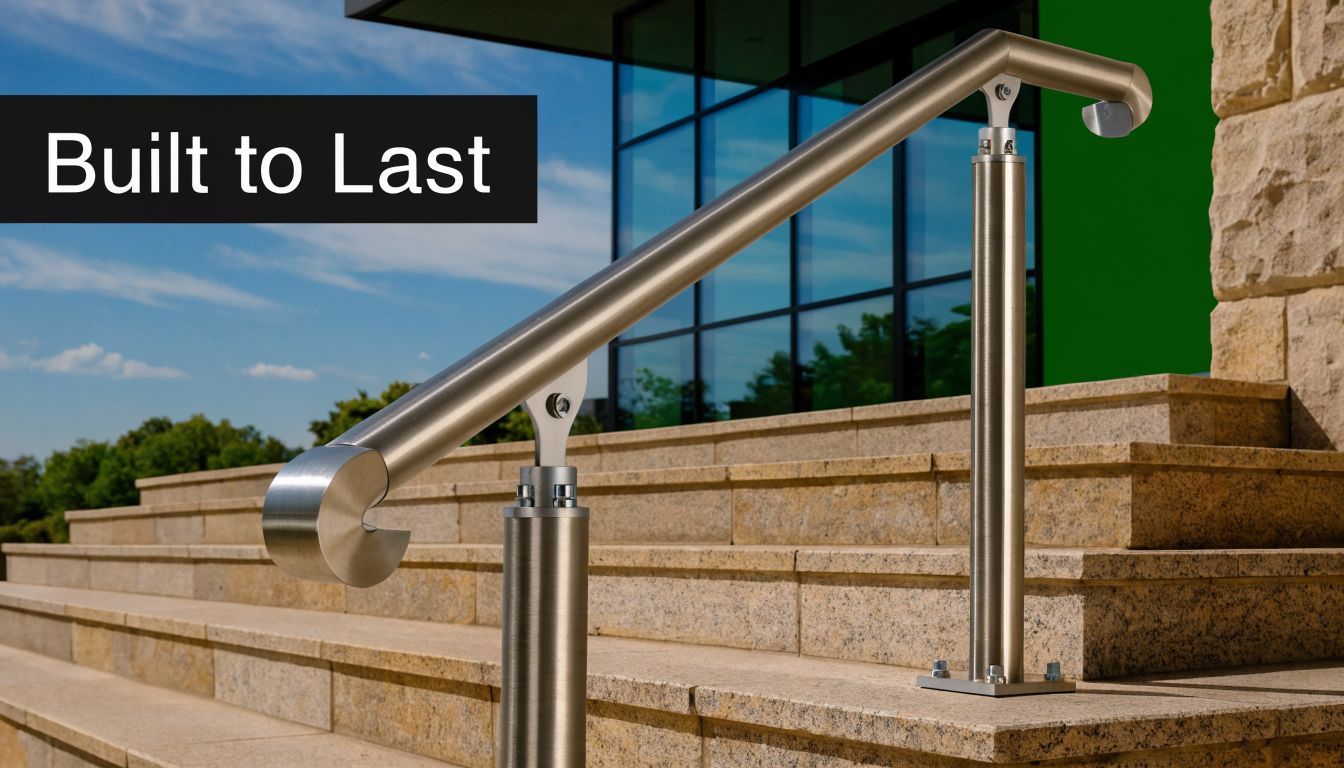
That’s why the smart approach is whole-life thinking. In Yorkshire, weather punishes exposed materials through repeated wetting, freezing, thawing, and UV exposure. Met Office data shows Yorkshire winters average 45 freeze-thaw events, and in that climate laminated glass systems and UV-stabilised components can deliver lifecycle savings of up to 30% over 25 years compared with some metal systems that need more frequent maintenance (Met Office climate data).
It isn’t only the visible rail.
Freeze-thaw movement works on joints, anchor points, grout lines, sealants, and any place where water can sit. On older stairs, the substrate often gives trouble before the handrail itself does. On glass systems, edge detailing and channel protection matter as much as the panel. On metal systems, the vulnerable point is often the fixing or cut edge rather than the main length of rail.
If you want less upkeep, choose details that resist dirt, water retention, and repeated movement.
No outside rail is maintenance-free. Some are just less demanding.
A sensible routine is simple. Wash down grime, inspect fixings, check movement, and look for early signs of finish breakdown. With timber, recoat before the surface opens up. With metal, deal with small finish defects before corrosion spreads. With glass-compatible systems, keep drainage paths and channels clear so moisture doesn’t sit where it shouldn’t.
Outside handrails usually fail slowly first. A small wobble, a stained fixing, a split finish. Catching that stage is much cheaper than waiting for a rebuild.
Good specification can still be ruined by poor installation.
That matters because the North has a huge mix of property types. You might be fixing into dense concrete one day, weathered York stone the next, and old brickwork with inconsistent joints after that. The right outside stair handrail for the site depends as much on the base material and stair shape as it does on the rail itself.
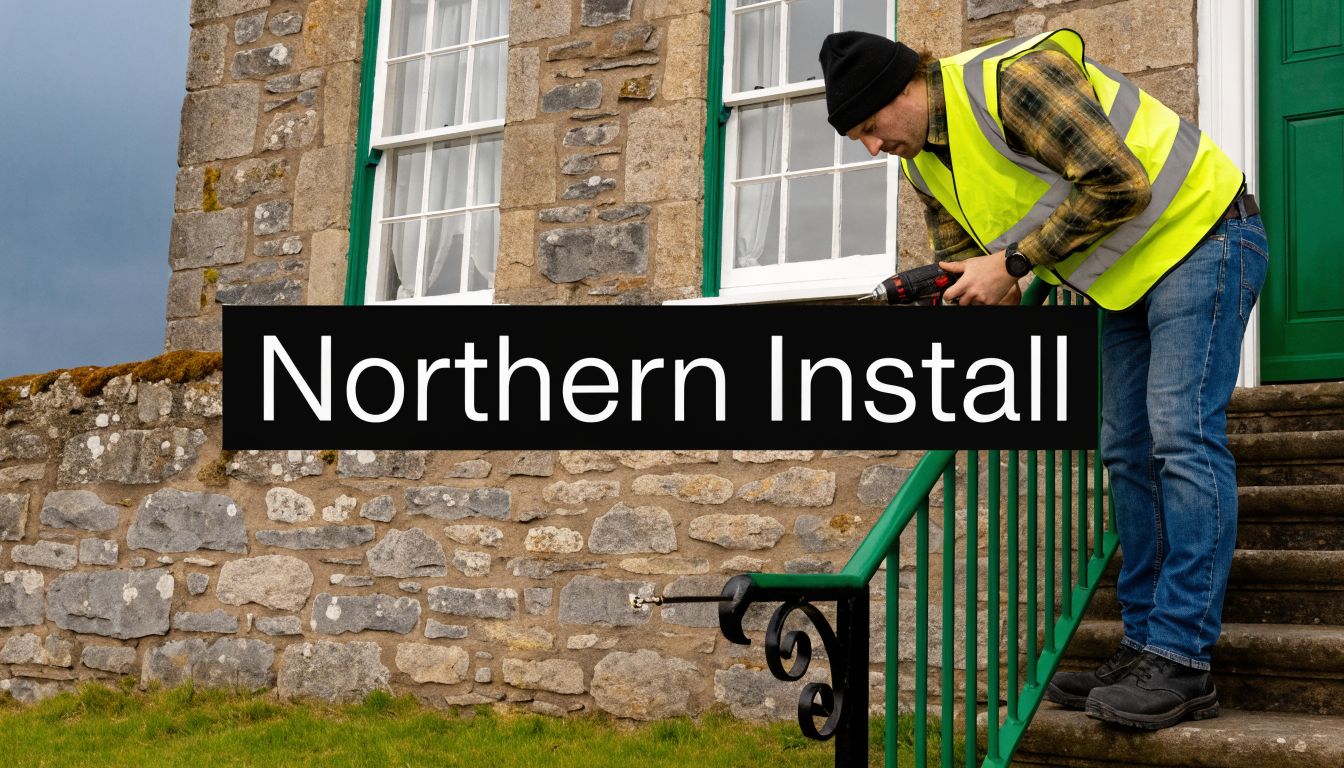
HSE figures show slips, trips, and falls are the most common workplace injury, with external stairways implicated in 12% of these incidents, and a University of Manchester study found 68% of domestic fall accidents on external stairs involved missing or non-compliant handrails (HSE slips, trips and falls guidance). That underlines why installation quality is not a cosmetic issue.
Older northern properties often have character. They also have awkward substrates.
Drilling into aged stone steps or mixed brickwork needs care because the visible face can be sound while the internal condition is less reliable. Fixings need to suit the base, spacing needs to be thought through properly, and installers need to avoid putting stress into weak arrises or fractured edges.
Typical trouble spots include:
A lot of outside stairs in York, Harrogate, and surrounding areas aren’t perfectly regular. The pitch may vary slightly. Landings may be tight. Walls may taper. That’s where made-to-measure work earns its keep.
A handrail has to feel natural in use. If the angle is forced, the continuity breaks visually or physically, and the finished rail can look like an afterthought even if it’s technically secure.
This short video gives useful visual context on external handrail fitting and stair conditions:
DIY kits have their place. Straightforward stairs on sound concrete can be manageable. But awkward sites punish guesswork.
A professional installer usually spots the issues before materials are fixed in place. They’ll consider the substrate, the user, the stair line, drainage, bracket location, and whether the proposed rail can be used comfortably once installed.
For homeowners, that reduces rework. For builders and specifiers, it reduces call-backs. For commercial operators, it reduces the risk of ending up with a system that looks fine in a photo but causes problems in service.
Modern glass work often gets specified for the view first.
That’s understandable. A raised patio overlooking a garden in Leeds, a terrace in Harrogate, or an entrance stair on a contemporary extension all benefit from lighter sightlines. But the best schemes don’t treat the handrail as an interruption. They design it in from the start.
One approach is a continuous top rail that sits naturally with the glass line. Done properly, it gives the user a clear grip point and visually finishes the system without adding clutter. It works especially well where the stair and landing need to read as one connected run.
Another approach is to keep the glass as the guarding element and provide a separate wall-mounted handrail alongside. That can suit narrow stairs or designs where preserving the minimal look of the glass face matters more than using the top edge as the primary grip.
For design inspiration and product context, this gallery of https://binksbalustrades.co.uk/outdoor-glass-balustrades/ shows the sort of external applications where the handrail and glass need to work as one detail rather than two unrelated products.
The strongest results usually share a few traits:
A well-designed glass stair system doesn’t hide the handrail. It makes the handrail feel inevitable.
On a good job, people notice the openness first and the engineering second. That’s exactly as it should be.
Before you order anything, slow the job down and run through a proper specification check.
That’s the difference between a handrail that fills a gap and one that stays safe, compliant, and easy to live with.
Use this as a final filter on any quote or drawing:
If you’re comparing options, use measuring notes, photos, and stair dimensions properly from the outset. If the project includes glass, top rails, or guarding elsewhere, it helps to price the whole arrangement rather than the handrail in isolation. A balustrade calculator can be a useful starting point for getting the scope right before detailed drawings and site checks.
The right outside stair handrail should feel secure in January, look right in July, and still make sense years from now.
If you’re planning outside stair handrails for a property in Yorkshire or the wider North of England, Binks Balustrades can help you assess the practical options, from compliant glass-compatible systems to straightforward advice on specification, pricing, and layout.