
Ensure Fire Escape Stairway Safety & UK Compliance in 2026
A fire escape stairway is far more than just a metal structure bolted to the side of a building. It's […]

A fire escape stairway is far more than just a metal structure bolted to the side of a building. It's […]
A fire escape stairway is far more than just a metal structure bolted to the side of a building. It's a purpose-built lifeline, engineered to provide a crucial secondary route to safety when the worst happens. These stairways are a non-negotiable part of building safety, ensuring people have a clear path to evacuate if fire or smoke blocks the main exits.
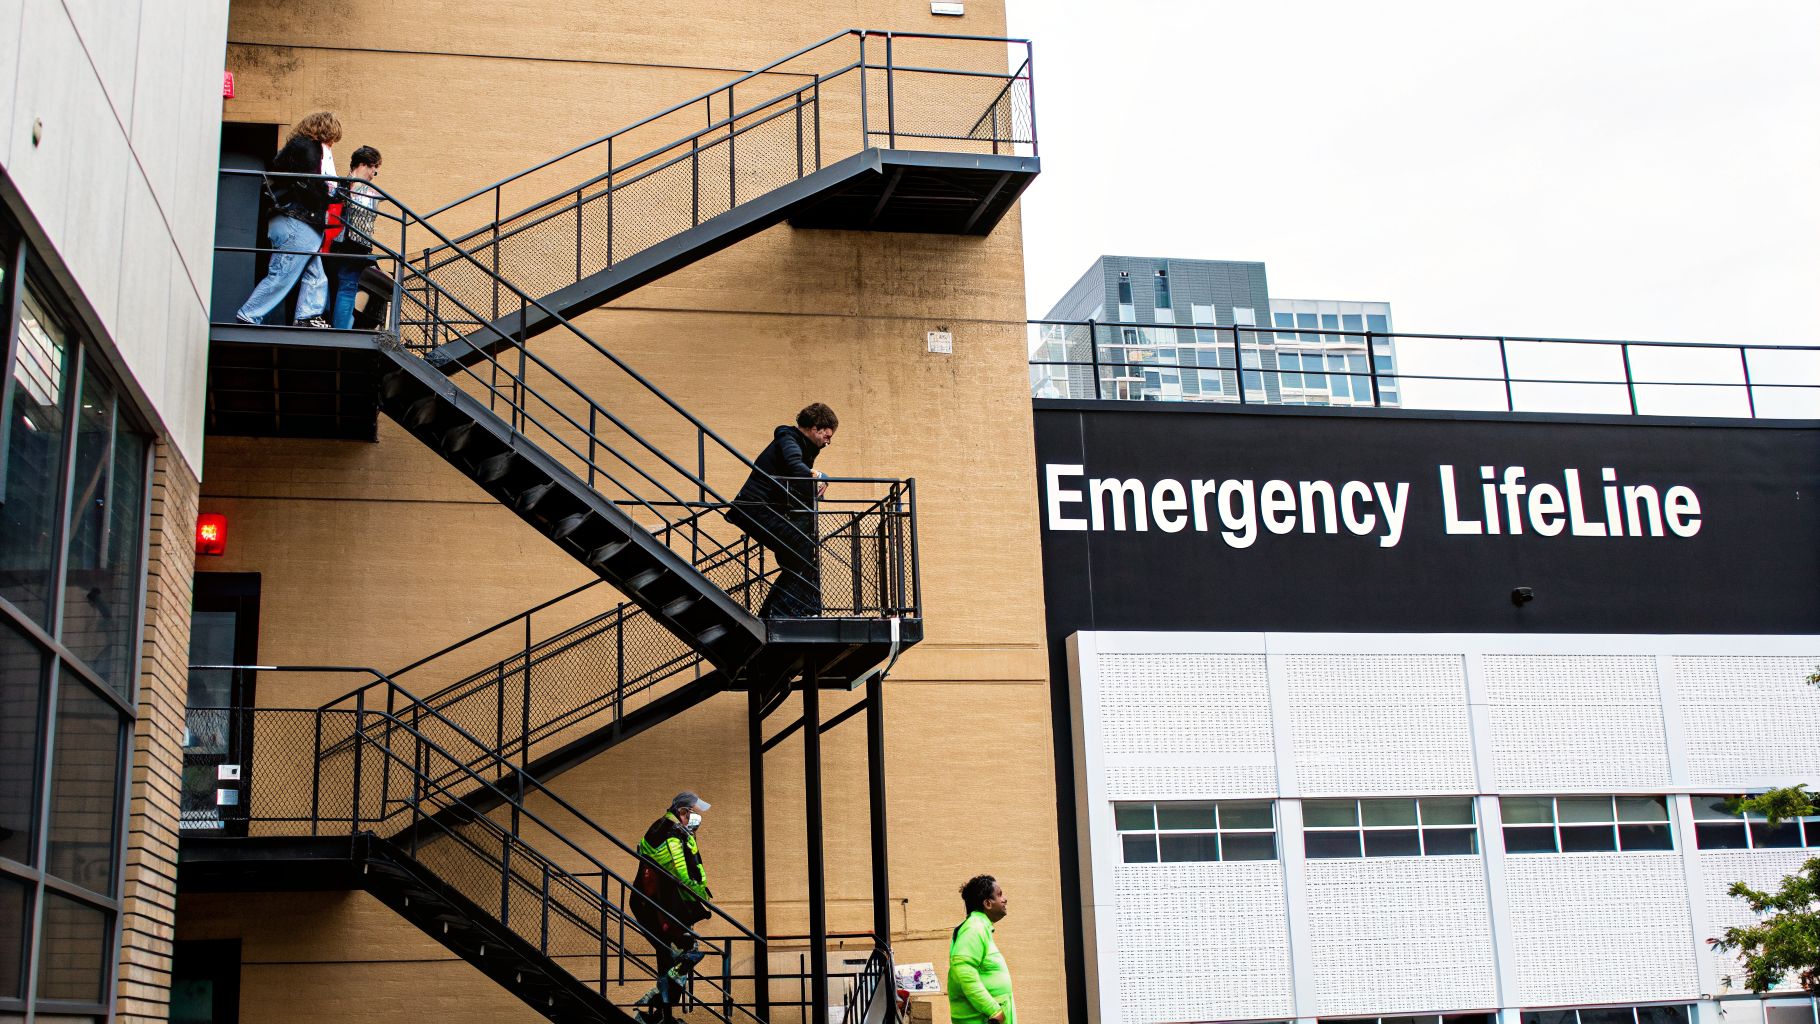
Think of a fire escape as your building’s essential Plan B. Ideally, internal staircases are all that’s ever needed. But in a real fire, these primary routes can become impassable in seconds. A dedicated external stairway offers an immediate, open-air path away from the danger, dramatically increasing the odds of a safe escape for everyone inside.
The strict rules we follow today weren’t just dreamed up; they were written from the lessons of past tragedies. A grim but powerful example is the devastating fire at the Top Storey Club in Bolton in 1961. The club’s single wooden staircase was quickly engulfed by the fire, trapping occupants and tragically claiming 19 lives. This disaster served as a brutal wake-up call, directly leading to stronger UK fire safety laws that made multiple, protected escape routes mandatory for many buildings.
Today, every aspect of a fire escape stairway—from its design and materials to its location—is governed by precise regulations. In England, the core guidance is Approved Document B (Fire Safety), which sits within the wider Building Regulations. This document lays out the minimum standards for fire safety to protect a building's occupants.
It's important to remember that a stairway is only one part of a complete safety strategy. Early warning is just as vital. Modern systems like wireless interconnected fire alarms give people the crucial extra time needed to reach these escape routes safely.
For any property owner, architect, or developer, especially those of us working across Yorkshire and the North of England, understanding these rules is fundamental. It’s not about ticking boxes on a form; it's about appreciating the life-or-death difference a properly designed and installed escape route makes. While this article focuses specifically on fire escapes, you can find more information about staircase regulations from various blogs that cover the North of England, such as the guides we publish on our own site.
Getting your head around UK fire safety regulations can feel like trying to read a dense legal document. It’s complicated, but for anyone responsible for a building, it’s absolutely non-negotiable. These rules are the bedrock of keeping people safe, and the regulations for fire escape stairways are especially strict, defining exactly how people get out in an emergency.
Right now, the entire landscape for these rules is being seriously re-evaluated, particularly for taller residential blocks. This change in thinking is already having a direct impact on architects and developers planning projects across the North of England, from Leeds to Newcastle. To future-proof any new build or major refurbishment, you have to know what’s coming down the line.
For years, a major gap has existed in UK building regulations. The current guidance in Approved Document B (AD B) allows for just a single staircase in residential buildings over 11 metres high—a standard that many fire safety experts have long argued is simply not enough. A single point of failure in a fire is a terrifying risk, one that could trap residents and stop firefighters from getting in.
In response, the call for reform has become impossible to ignore. The National Fire Chiefs Council (NFCC), among others, has been pushing the Government to mandate at least two protected staircases in all new high-rise residential buildings over 18 metres (roughly seven storeys).
The logic from the NFCC is crystal clear: a properly designed second staircase gets rid of that single point of failure. It buys precious time for firefighting operations while giving residents more than one independent route to safety.
This shift in regulation means that projects being planned today must be designed for the standards of tomorrow. A building that just scrapes by on compliance now could easily fall short of the legal requirements by 2026, making forward-thinking essential.
This push to mandate a second fire escape stairway is all about bringing the UK up to the safety standards seen in many other parts of the world. It’s a proactive and much-needed step to build better safety margins into our taller, more densely populated buildings.
While the staircase structure itself is vital, it’s only one part of a much bigger safety system. The entire escape route, from the top floor to the final exit, must be kept completely clear, well-maintained, and easy to find in a panic.
For instance, beyond the build quality, understanding the specific emergency exit signage requirements is critical for full UK compliance. After all, a perfect staircase is useless if no one can find it.
Likewise, the handrails and balustrades are an integral part of the stairway's safety. They have their own set of demanding rules covering everything from height and strength to the materials used. You can dive into the specifics in our complete guide to https://binksbalustrades.co.uk/balustrade-regulations-uk/. It's this holistic view that ensures every single component works together to create an escape path that is genuinely safe.
It’s one thing to have a fire escape stairway, but it’s another thing entirely to ensure it will actually work when you need it most. The design and dimensions aren't just arbitrary numbers on a plan; they are strict rules that dictate whether people can get out safely and quickly in a real emergency.
Think of it like this: a fire escape is the building’s last line of defence. Every millimetre matters. A miscalculation in the width or a step that’s slightly too high can create a dangerous bottleneck, turning an orderly escape into a hazardous crush.
These life-saving specifications are laid out in UK building regulations, primarily Approved Document B. For architects and builders across Yorkshire and the North, from new builds in Leeds to refurbishments in Manchester, getting these details right isn't just about compliance—it's about protecting lives.
The core dimensions of a fire escape aren't picked out of a hat. They’re the result of extensive research into how people move and behave under extreme stress. The goal is to create a path that feels intuitive and easy to use, even in smoke or panic.
Here are the non-negotiable measurements that form the foundation of any compliant design:
To help you keep these critical dimensions straight, we’ve put together a quick-reference table summarising the key requirements from the regulations.
| Stairway Element | Minimum Requirement (General Use) | Purpose |
|---|---|---|
| Clear Width | 1,000mm | To allow sufficient flow of people and prevent bottlenecks. |
| Tread Depth (Going) | 250mm | To provide a large enough surface for secure footing. |
| Riser Height | 190mm (maximum) | To ensure steps are not too steep and reduce the risk of falling. |
| Landing Dimensions | At least the same width and length as the stair | To provide a resting point and facilitate safe changes of direction. |
These figures represent the absolute minimums for general-purpose escape stairs. Always refer to the latest version of Approved Document B for specifics related to your building's use and occupancy levels.
This diagram shows how fire escape regulations are evolving, pushed by safety bodies like the National Fire Chiefs Council (NFCC) to constantly improve standards.
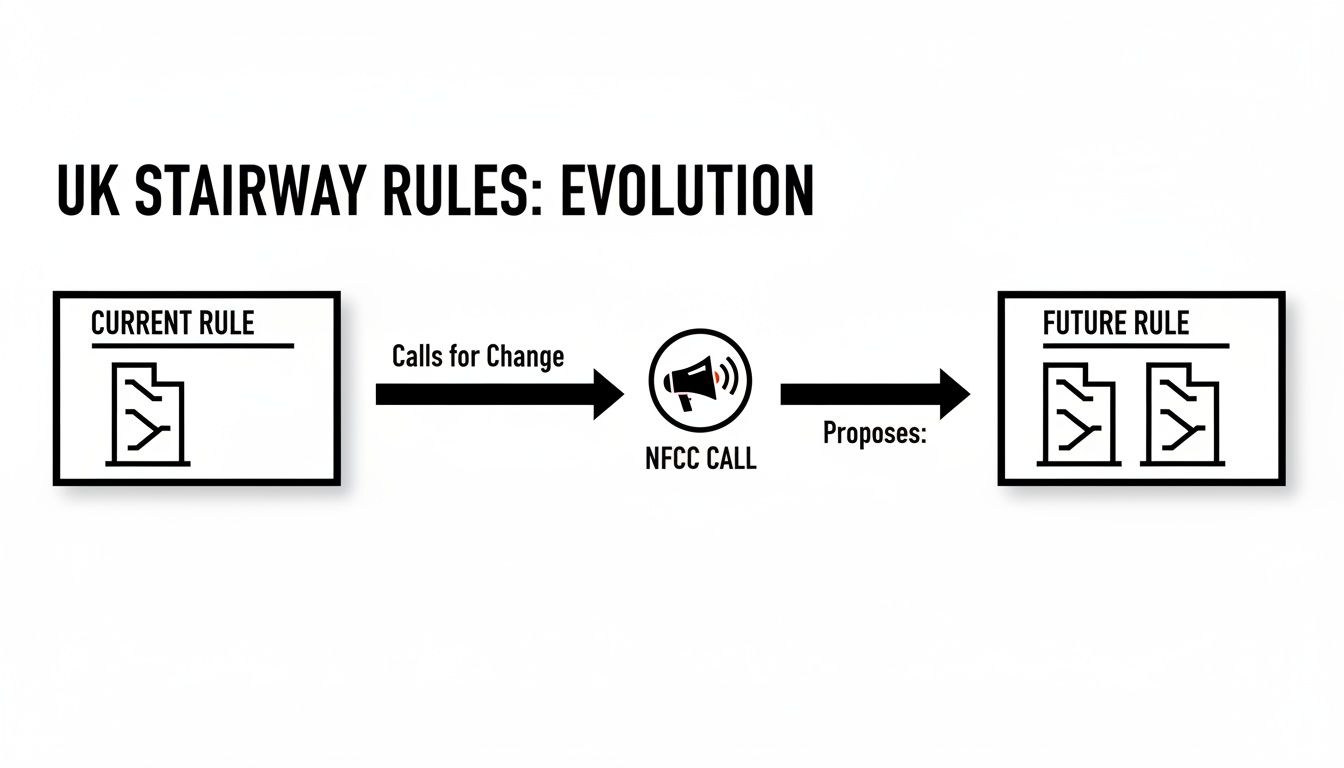
You can clearly see the industry moving away from a reliance on single staircases towards a future where two stairways are the standard for certain buildings, drastically improving evacuation capacity.
The width of a fire escape has a direct, measurable impact on how fast a building can be emptied. It’s simple maths: a wider stair allows more people to exit side-by-side, dramatically cutting down evacuation times.
Recent research on means of escape in UK residential buildings highlighted just how critical this is, especially in today's high-rise, multi-occupancy properties. For designers, this drives home the point that simply meeting the minimum legal requirement might not be enough. You have to think about genuine usability, especially for residents with mobility challenges who may need more time and space.
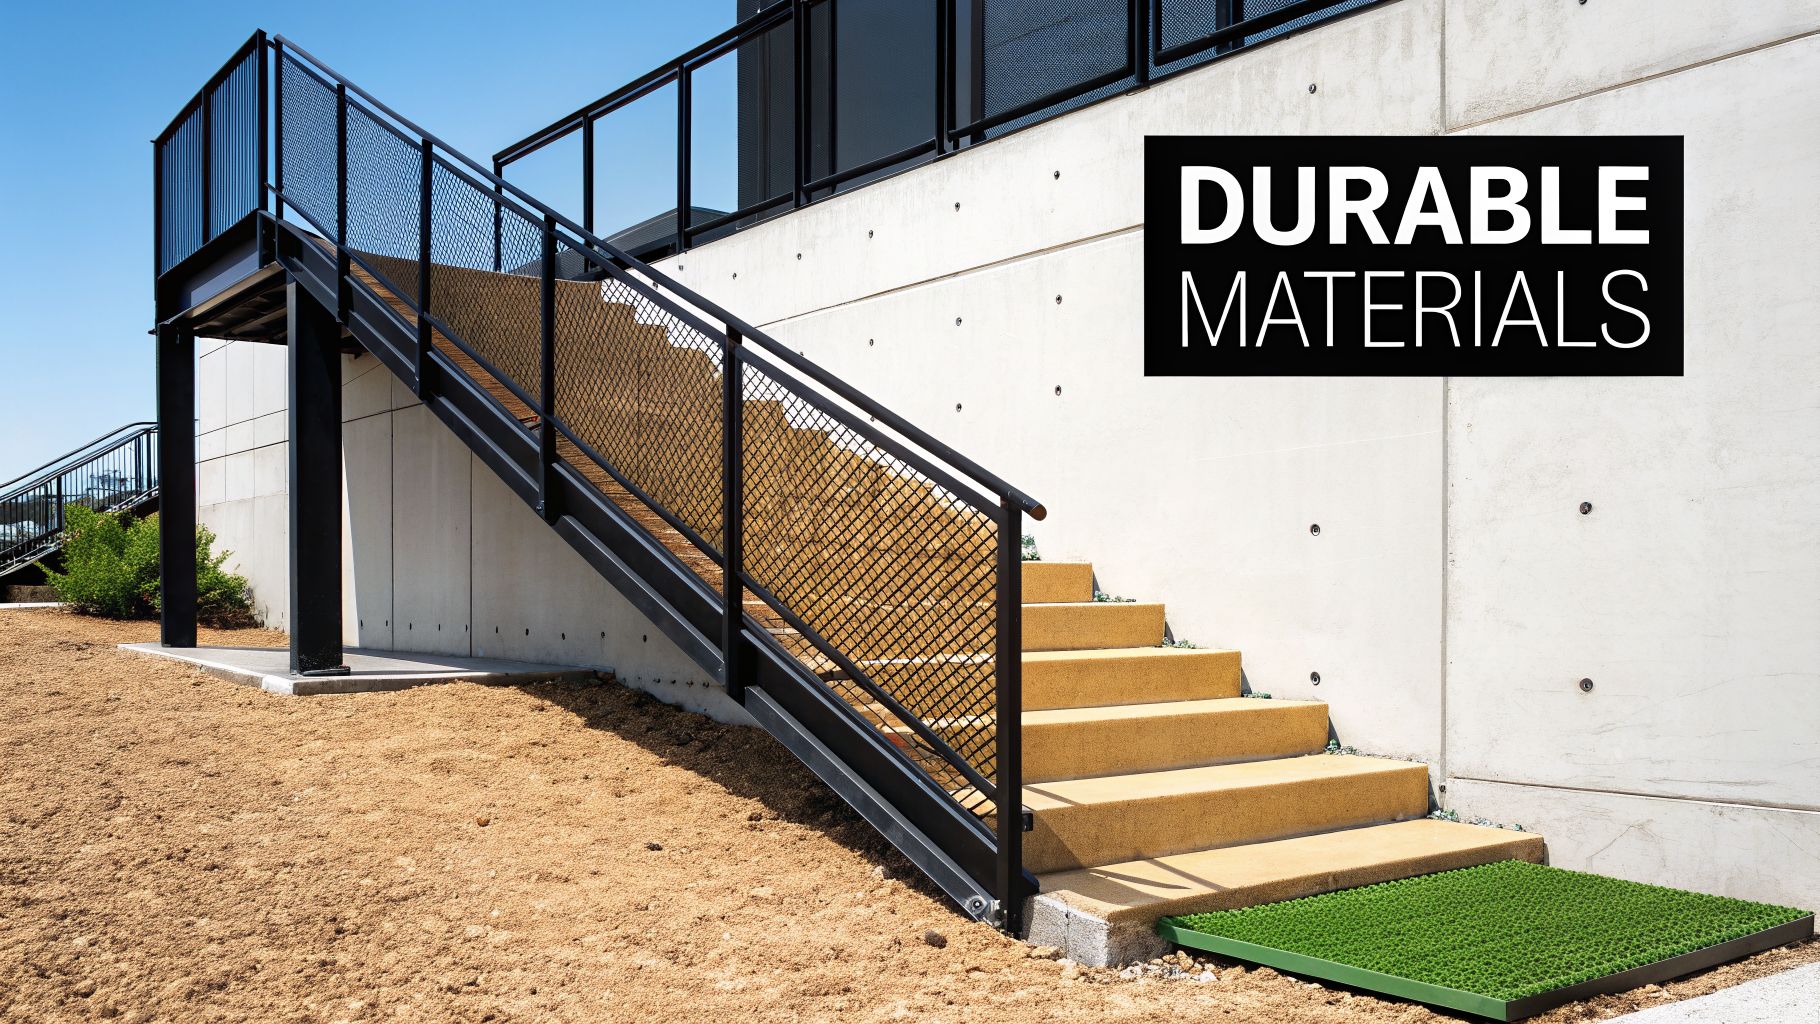
Getting the dimensions of a fire escape stairway right is only half the story. The materials you build it with are just as vital, determining its long-term safety and whether it will actually be there for you when you need it most.
A fire escape must stand up to both the immediate, intense heat of a fire and the relentless weather we get here in the North of England. This is why choosing the right materials is a science in itself, a careful balance of fire resistance, sheer durability, and strict compliance with the regulations.
At its core, the rule is simple: the primary structure of a fire escape must be built from non-combustible materials. This ensures the staircase itself doesn’t add fuel to the fire, preserving its strength and integrity when lives are on the line.
When it comes to the main structure of a fire escape, robustness isn't negotiable. In our experience, two materials consistently prove their mettle in these demanding situations.
The choice of material goes far beyond just the main frame. Every single component, from the treads under your feet to the bolts holding it all together, must be specified to resist fire and corrosion. A chain is only as strong as its weakest link, and on a fire escape, there is absolutely no room for a weak link.
While the stairs get you down, it's the balustrade and handrail that keep you safely on them, especially during a panicked evacuation. These components have to be tough, secure, and meet all the rules for height and load-bearing capacity. Traditionally, this meant solid steel panels or vertical bars.
But modern architecture loves light and openness, which leads to a question we hear a lot: can you use glass?
The answer is yes, but only with highly specialised products. Your standard window or balustrade glass would shatter from the heat or impact in an instant, creating a catastrophic failure.
For a fire escape stairway, you must use a system that incorporates fire-rated glass. This isn't your typical pane of glass; it’s a sophisticated, multi-layered product engineered to withstand extreme temperatures for a specific period, such as 30, 60, or 90 minutes or more.
It works by using laminated layers that contain an intumescent interlayer. When this layer is exposed to intense heat, it swells up and transforms into a rigid, opaque, and insulating shield. This clever reaction not only stops the glass from shattering but also blocks radiant heat, which can be just as deadly as the flames themselves. For a deeper dive into how different metals perform, our guide on stainless steel for railings offers some valuable insights.
Ultimately, the entire balustrade assembly—the glass, the fixings, and the handrail—must be tested and certified as a complete system. This is the only way to ensure it meets the tough demands of Approved Document B and that every part will work together to provide genuine, compliant protection.
Getting a fire escape stairway installed is a huge step, but its safety journey doesn't end there. It’s an ongoing commitment. A compliant structure is only half the battle; it must be kept in perfect working order, ready to perform at a moment’s notice. This comes down to a diligent cycle of inspection, maintenance, and certification.
For any property owner or facilities manager, whether in Cheshire or up to Cumbria, this process is a non-negotiable part of your legal responsibility. It’s not just about ticking boxes. It’s about reducing your liability and, most importantly, making sure that structure remains a reliable lifeline. Regular checks are your first line of defence, catching small problems before they escalate into dangerous failures.
A proactive approach starts with simple, regular visual inspections. You don’t need to be a structural engineer for this, but these checks are absolutely vital for spotting obvious hazards. Here’s what you should be looking for:
Think of a fire escape stairway as a designated safety device, just like a fire extinguisher or an alarm system. Neglecting its upkeep isn't just a building management oversight; it's a serious breach of your fire safety duty.
While your own regular checks are essential, they are no substitute for a professional evaluation. You must have a qualified structural engineer or another competent professional carry out a detailed inspection at least annually. This formal assessment is what truly verifies the structural integrity and ongoing compliance of your entire fire escape.
After this inspection, you'll be given a certificate or a detailed report. This document is a critical piece of paperwork for your building’s fire safety logbook. It’s your auditable proof of due diligence, showing the authorities that you are actively and responsibly managing the safety of your property and the people in it.
Getting a compliant and safe fire escape stairway from concept to reality involves more than just construction; it needs a clear, practical plan. This is especially true here in the North of England, where knowing how to work with local councils and finding the right specialists are half the battle. Whether you're in Leeds, York, or anywhere in between, a structured approach is your best friend.
Any project to install or upgrade a fire escape stairway kicks off with a deep dive into the local planning landscape. Every council, from North Yorkshire down to County Durham, has its own unique set of procedures for planning permission and building control. It's absolutely vital to start a conversation with your local authority early on. This simple step helps you understand exactly what they need, preventing frustrating delays and ensuring your design gets the green light first time.
One of the first questions on everyone's mind is the budget. The cost of a fire escape stairway can vary quite a bit, depending on its height, complexity, and the materials you choose. A straightforward external steel stairway might start from several thousand pounds, but this figure will climb for multi-storey buildings or for designs that need specialised materials like fire-rated glass.
A key thing to remember is that a cheaper quote is rarely the better deal. The real focus should be on finding a partner who guarantees full compliance and uses high-quality, durable materials designed to stand up to the notoriously harsh Northern weather. It's an investment that pays for itself in long-term safety and minimal maintenance headaches.
Finding the right team to build and install your stairway is arguably the most critical decision you'll make. Always look for specialists with a solid, proven track record in your local area. For vital components like the balustrades, an expert partner is completely non-negotiable. Whether your project is in Harrogate, Leeds, or the surrounding regions, specialists bring invaluable advice to the table, ensuring your system meets both strict safety standards and your design aspirations. They get the local context and make sure every part of your installation is of the highest quality.
Knowing the timeline helps everyone manage their expectations. A typical project generally unfolds in these stages:
Keep in mind these timelines are good estimates but can change based on how complex the project is and how quickly the council responds. Working with an experienced local team, like ours, can help make this entire process much smoother. Feel free to get in touch via the Binks Balustrades contact page to discuss your project.
Getting your head around fire safety regulations can feel daunting, especially when you're in the middle of a project. We often find property owners and developers have similar questions, so we’ve put together some clear, practical answers to the most common queries we hear.
For a standard, single-family two-storey home in the UK, the answer is generally no. Building regulations are usually satisfied by the internal staircase combined with designated escape windows on the first floor.
However, the game changes completely if you’re converting a house into separate flats or operating it as a House in Multiple Occupation (HMO). In these scenarios, the requirements become far more strict. It's absolutely crucial to get guidance specific to your property, either by consulting Approved Document B or speaking directly with your local building control officer.
While it might seem like a space-saving solution, using a spiral staircase as a fire escape is governed by incredibly strict rules. Regulations dictate its minimum diameter, the specific width of each tread, and how the handrails must be configured to ensure people can get out safely and quickly during an emergency.
Because of these tight restrictions, a spiral fire escape is often only viable as a secondary escape route, or perhaps for a small building with very few occupants. When it comes to primary escape routes for multi-occupancy or commercial buildings, a conventional stairway is almost always the required choice.
Your fire escape stairway isn't just a structure; it's a critical piece of safety equipment that must be included in your building's formal Fire Risk Assessment. As the property owner, you have a duty to carry out regular visual checks—we’d suggest monthly—to spot any immediate issues like obstructions, slip hazards, or obvious signs of damage.
But a quick look isn't enough. A detailed structural inspection by a competent person, like a structural engineer, is recommended at least annually. This is especially important if your stairway is exposed to the harsh weather we see across the North of England. Keeping detailed, organised records of these inspections isn't just good practice; it's a vital part of your legal fire safety responsibilities.
For expert advice on designing and installing compliant, durable balustrade systems for your fire escape stairway in Harrogate, Leeds, York, and across the North of England, trust the specialists at Binks Balustrades. Our team will give you clear guidance on the right materials and regulations to ensure your project is safe, secure, and built to last. Contact us today for a tailored quote and consultation.