
Glass Balustrades Edinburgh: Costs, Rules and Quotes
You've had two quotes for the same Juliette balcony and they don't read like the same job. One is a […]

You've had two quotes for the same Juliette balcony and they don't read like the same job. One is a […]
You've had two quotes for the same Juliette balcony and they don't read like the same job. One is a single line with a rate per metre. The other runs to three pages and mentions a structural calculation, a glass certificate and a building warrant. Neither tells you which one will still be sound in ten years, or which one the verifier will accept.
A search for glass balustrades Edinburgh returns pages of English price guides quoting heights and rules that don't apply here. Scotland works to its own technical handbooks, Edinburgh's stone and weather change what the fixings have to do, and the cheapest-looking system often carries the highest cost over its life once access, cleaning and paperwork are counted.
What follows is the working version: what to budget, which system fits which building, the Scottish rules that govern the job, and the questions that separate a proper quote from a thin one.
Start with a figure you can budget against. A straightforward frameless run on a base channel or standoff spigots comes in at about £250 to £450 per linear metre supplied and fitted. Move to a full-length stainless top rail on an exposed balcony and the range becomes £350 to £600 per linear metre, sometimes more once access is counted.
Treat every figure below as indicative. Glass prices shift with each furnace run, and the building in front of you decides the rest.
Indicative supply and fit costs for glass balustrade systems in Edinburgh
| System | Indicative cost per linear metre | Main cost notes |
|---|---|---|
| Frameless glass on base channel or standoff spigots | £250 to £450 | Toughened glass, stainless fixings, minimal framing |
| Post-and-glass with stainless steel posts | £300 to £550 | Posts add material and fixing time, suits uneven ground |
| Frameless glass with stainless top rail | £350 to £600 | Top rail length and profile drive the price |
| Laminated glass upgrade on any system | Adds roughly 10 to 25 per cent to the system price | Set by glass size and thickness |
| Structural glass balcony balustrade | Priced after design, above the £350 to £600 band | Priced after structural design and site survey |
Glass type. Toughened is the default and the cheaper route. Laminated, where two panes are bonded around a plastic interlayer, typically adds 10 to 25 per cent to the glass cost, and it's the upgrade that matters where a broken pane could land on people or a public pavement below.
Thickness and panel size. Height and wind exposure set the thickness, and thickness moves the price faster than area does. A tall panel on a windy corner costs more per square metre than a short panel on a sheltered terrace.
The fixing. Drilling into Edinburgh sandstone, wharf brick and 1970s concrete are three different jobs. A base channel wants a solid, level upstand; spigots want sound masonry at set centres. Unsound mortar turns a two-hour fix into a day of resin anchors and packing.
Access. Anything above the first floor needs a tower or scaffolding, and that can add more than a glass upgrade does. Removal and disposal of old iron railings is a separate line that plenty of quotes omit.
Set aside 10 to 15 per cent of the contract value for masonry repairs found once the drill goes in and for the administration that comes with a warrant. It's rarely wasted. Ask the supplier to confirm the VAT position in writing before you compare totals, because a quote that looks cheaper is often just a quote that excludes it.
Six questions sort the quotes: does it include design, does it include a structural calculation, is the glass certified, is fitting and making good included, is disposal of the old railings included, and is access priced or assumed. Our guide to glass balustrade costs breaks the same figures down system by system if you want a second reference point.
A glass balustrade is a barrier of glass panels that stops people falling while letting light and views through. Think of it as a window: the glass is the window, and the fixings and framing decide how much of the wall disappears.
The five systems below cover almost every Edinburgh job, from a Stockbridge tenement landing to a Portobello balcony.
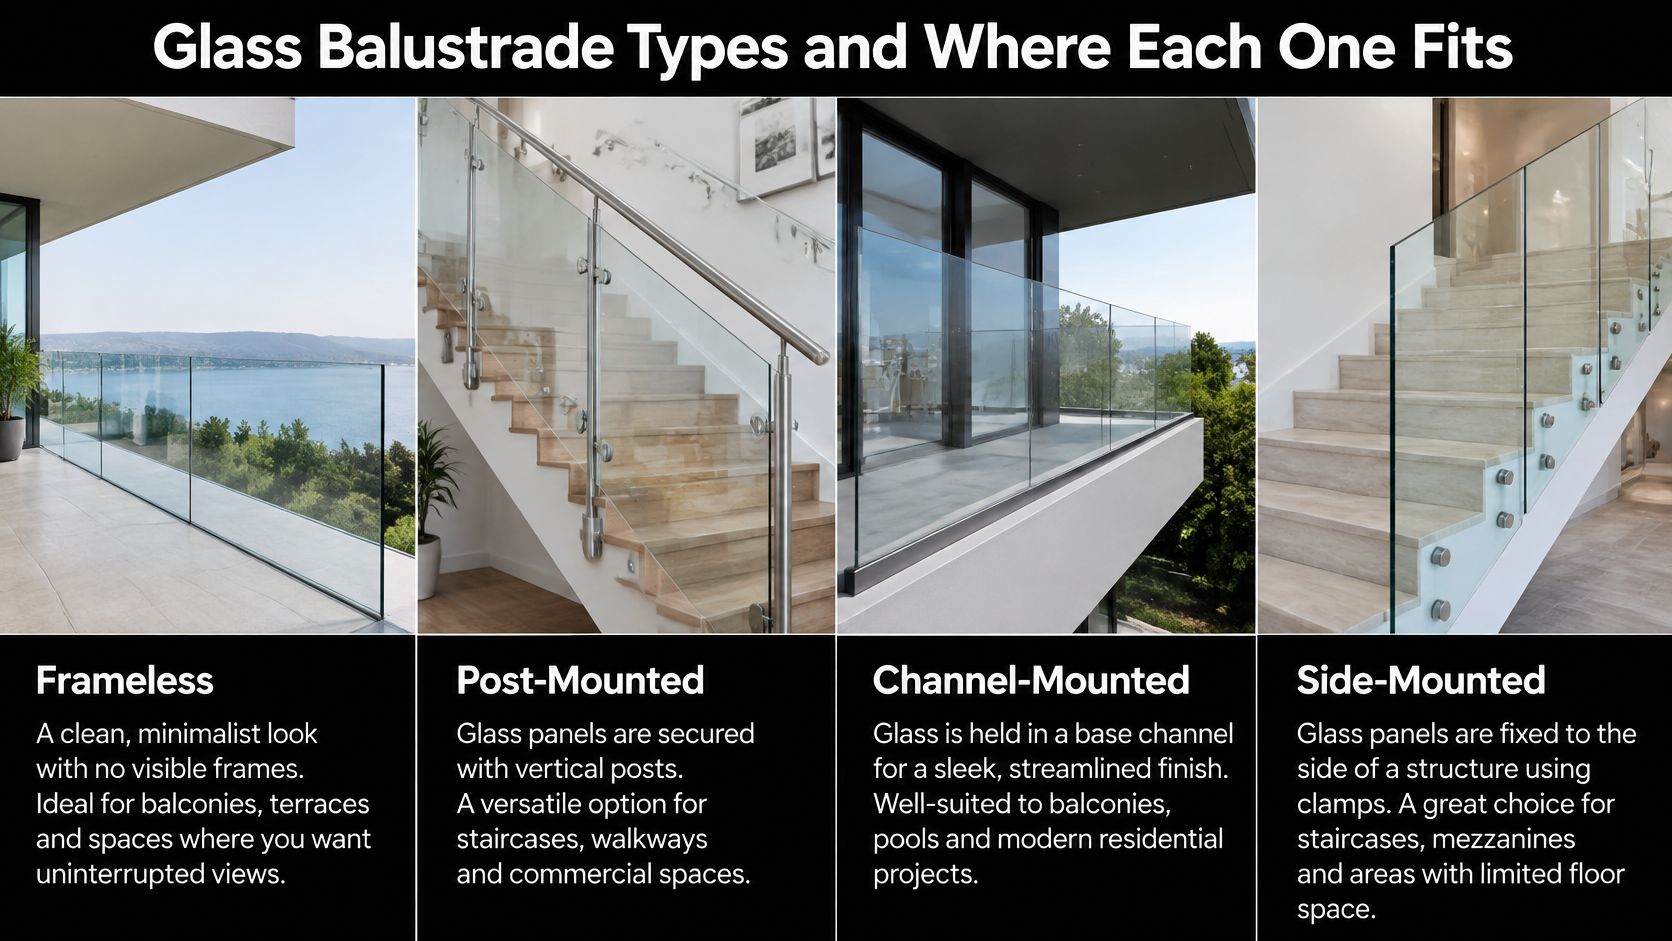
Glass balustrade types compared
| Type | Look and views | Best use | Main watch-out |
|---|---|---|---|
| Frameless glass on base channel | Clearest view, minimal visual line | Internal stairs, balconies on level floors | Needs solid, level substrate for base fixings |
| Frameless glass on standoff spigots | Clean lines, slight visible fixings | External terraces, balconies with masonry walls | Spigot spacing and wall condition must suit the load |
| Post-and-glass with stainless posts | Visible posts, sturdy appearance | Uneven ground, garden edges, steps | More visual lines, more fixings to maintain |
| Glass with stainless top rail | Strong handhold, clear infill | Staircases where a rail is needed for users | Top rail adds cost and changes the look |
| Structural glass balcony system | Full-height glass with minimal framing | Balconies and roof terraces | Requires structural design and documented fixings |
Toughened glass is heat-treated so it breaks into small blunt pieces rather than shards. Laminated glass holds together around its interlayer, so a damaged pane stays in place instead of dropping. Where a broken pane could fall onto people or a path below, laminated is the usual choice, and it's the first thing a verifier tends to ask about.
Internal stairwells in New Town and Stockbridge flats suit frameless glass on a base channel or a slim stainless handrail, because the stone walls and tight turns leave no room for posts. Juliette balconies in tenement conversions usually need spigots or posts fixed back into masonry that was never designed to carry them. Terrace edges and garden drops in the suburbs take post-and-glass, which copes with sloping ground and steps without bespoke fabrication.
The short version: frameless for clear views and modern interiors, post-and-glass for uneven ground and tighter budgets, a top rail for anyone who needs a handhold on a stair.
Scotland doesn't use England's Approved Document K. For an Edinburgh job the governing reference is the Building Standards Technical Handbooks, and for a flat or house it's the domestic technical handbook that applies.
The rule underneath is a life-safety requirement, not a style preference: every accessible sudden change of level in or around a building must be protected by a pedestrian barrier. The Scottish Building Standards Technical Handbook applies that to stairs, ramps, floors, balconies and other accessible areas, which makes guarding a regulatory necessity.
Guarding should generally include a continuous horizontal rail between 900 mm and 1.1 m above ground level. It should also include a solid or detectable element, such as a kerb or low rail, about 100 mm above ground level, so someone using a cane can find the barrier.
Those figures are where frameless systems get caught out. The visual lightness of the installation must not compromise the protective function, and glazing where accidental impact could occur must be of a type, thickness and pane size that resists impact, doesn't break, or breaks safely.
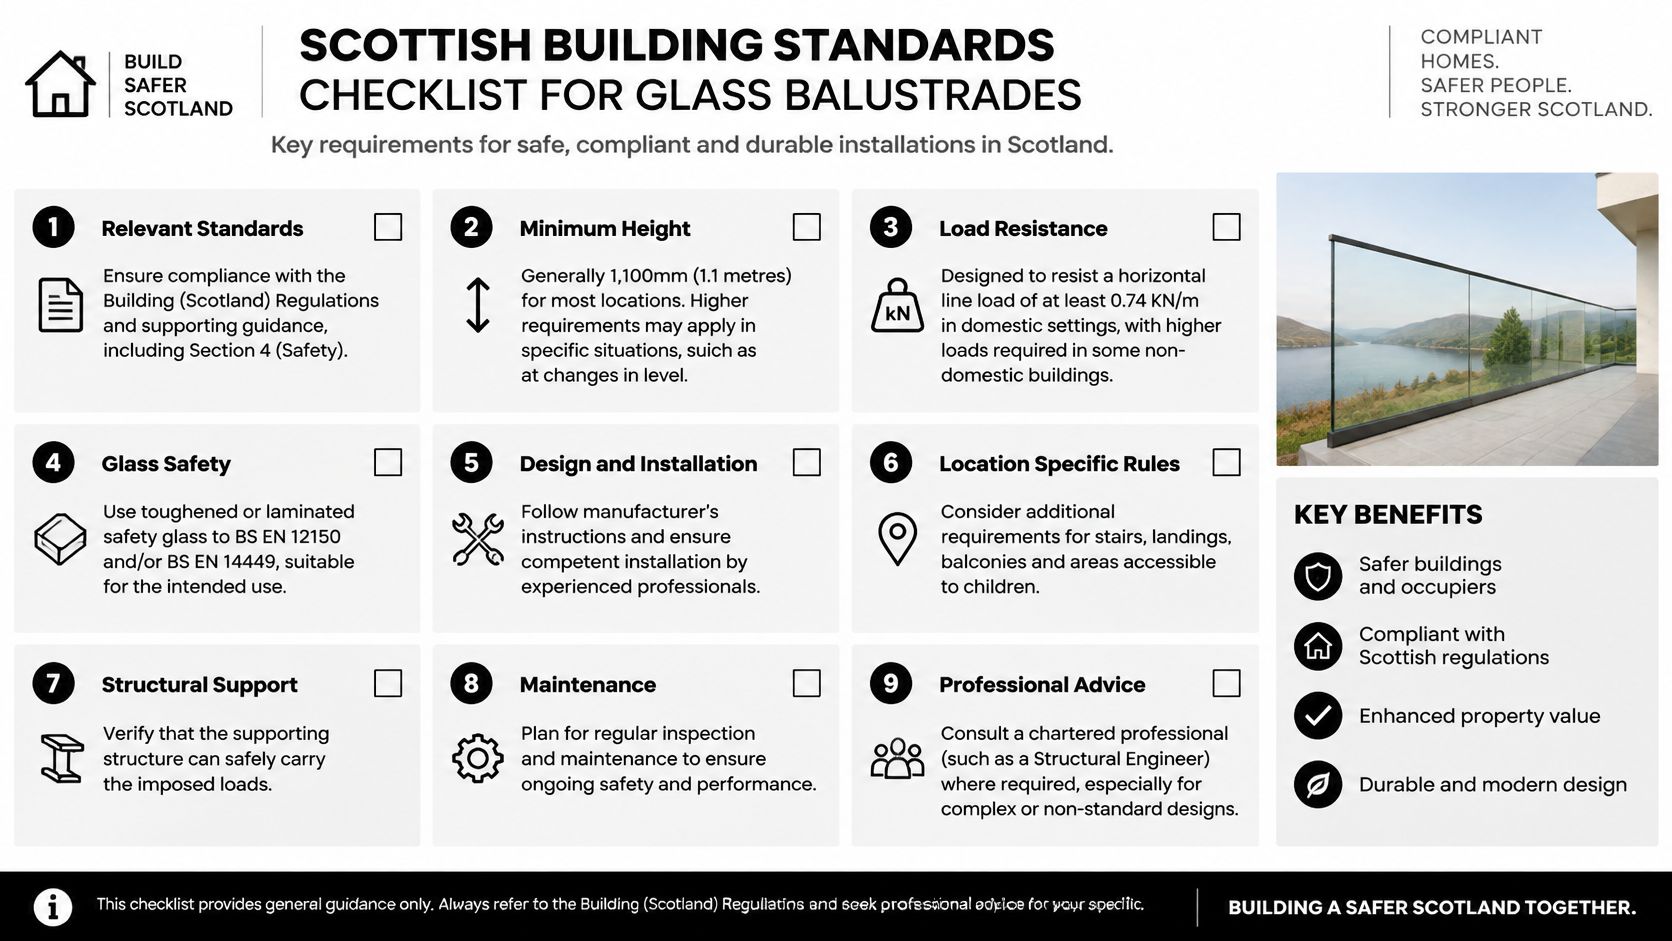
English figures get borrowed by mistake all the time. Approved Document K works to 900 mm at stairs and landings and 1,100 mm at external balconies and roof edges in a single-family dwelling, and those numbers are not the Edinburgh test. BS 6180 explained covers the loading side rather than the height side, and the two need reading together.
Scotland's regulations apply to new buildings, conversions, alterations and extensions, so even a visually minor balustrade change can need a warrant, as the UK government review of combustible materials rules makes clear in setting out that scope. That same review found respondents generally considered laminated glass preferable because toughened glass can shatter after impact and create a falling-glass risk. It also recorded continuing concern about fire performance and called for further research, so on a tall or higher-risk block, ask the verifier and the supplier to confirm the glass type rather than assuming laminated settles it.
For period properties, check conservation area and listed building consent with the City of Edinburgh Council before design starts.
A neat frameless design fails approval for one boring reason more than any other: the height was measured from the wrong surface.
A glass panel catches wind like a sail. On an exposed Leith waterfront elevation, a Portobello seafront flat or a high terrace with an open outlook, the barrier isn't just stopping a person leaning on it, it's holding a pressure load across its whole face.
Published guidance on barrier loading derived from BS 6180 sets out the load cases separately: a line load on the barrier, a uniformly distributed load on the glass infill, and a concentrated point load. They aren't added together, and the barrier must also resist wind where exposed without unacceptable distortion. The practical benchmark reported is a maximum total horizontal displacement of 25 mm, or a smaller limit where the applicable structural code imposes one.
Salt air. Near the Forth, salt deposits attack low-grade stainless and show up as brown streaks within a season. 316-grade stainless is the usual specification for coastal sites, and the fixings matter as much as the posts.
Ageing stone. Sandstone and granite parapets can look solid and be a loose skin over rubble. Probe and test before drilling, because a spigot that pulls out takes a section of parapet with it.
Freeze-thaw. Water sitting in a balcony edge or a poorly drained base channel expands overnight and works sealants loose over a few winters. Falls and drainage need designing, not improvising.
Sun and condensation. South-facing glass throws glare into a room in the afternoon, and top-floor flats collect condensation on the warm side of a cold panel in winter.
The document should cover supports, fixings, glass type, edge restraint, occupancy category and wind exposure. Not a nominal toughened thickness and a hopeful note. Ask the surveyor to record six things on site: fixing substrate, wall thickness, aspect and exposure, drainage details, access for cleaning, and how replacement panels would be lifted in.
A barrier designed for a sheltered garden and a barrier designed for the third floor of a Leith block are the same product in the brochure and different engineering on site.
Three typical situations, not client case studies, with the hidden cost and the question that gets to it. If you'd rather see how panels, spigots and top rails go together before reading on, this walkthrough is a useful six minutes.
A Georgian stair hall in the New Town. An internal open stair down to a hall, tight turns and 200-year-old stone. Frameless toughened glass on a stainless handrail keeps the lines clean and the light moving. The hidden costs are lifting panels through a narrow stair, fixing back into historic stone without cracking it, and conservation checks that add weeks before anything is fabricated. Budget at the top of the top-rail band. Ask: how will you fix the base without damaging the stone, and what happens if the wall behind is rubble-filled?
A Leith or Portobello flat balcony. Salt air, wind funnelling off the water, and a shared pavement below. Specify 316 stainless, a wind check, proper drainage at the balcony edge and a plan for cleaning the outside face. A building warrant is more likely here than the homeowner expects. Budget in the frameless-with-top-rail band plus design fees. Ask: is the wind calculation in this price, and who deals with the verifier?
A Morningside or Colinton garden terrace on a slope. Stepped glass or post-and-glass follows the ground, and the height gets measured from the finished terrace level rather than the soil. The drop beyond the edge sets how much protection you need, not the look. Budget in the post-and-glass band, more where panels are individually sized. Ask: where exactly are you measuring from, and does the price include making good the paving?
The lesson across all three is the same. The least intrusive system is rarely the cheapest over its life once access equipment, masonry repair, panel replacement and approval paperwork are added up.
A typical domestic job runs about 6 to 12 weeks from first survey to fitting, and longer where a building warrant or a glass fabrication slot holds it up. Get the programme in writing, because the survey date is not the start date.
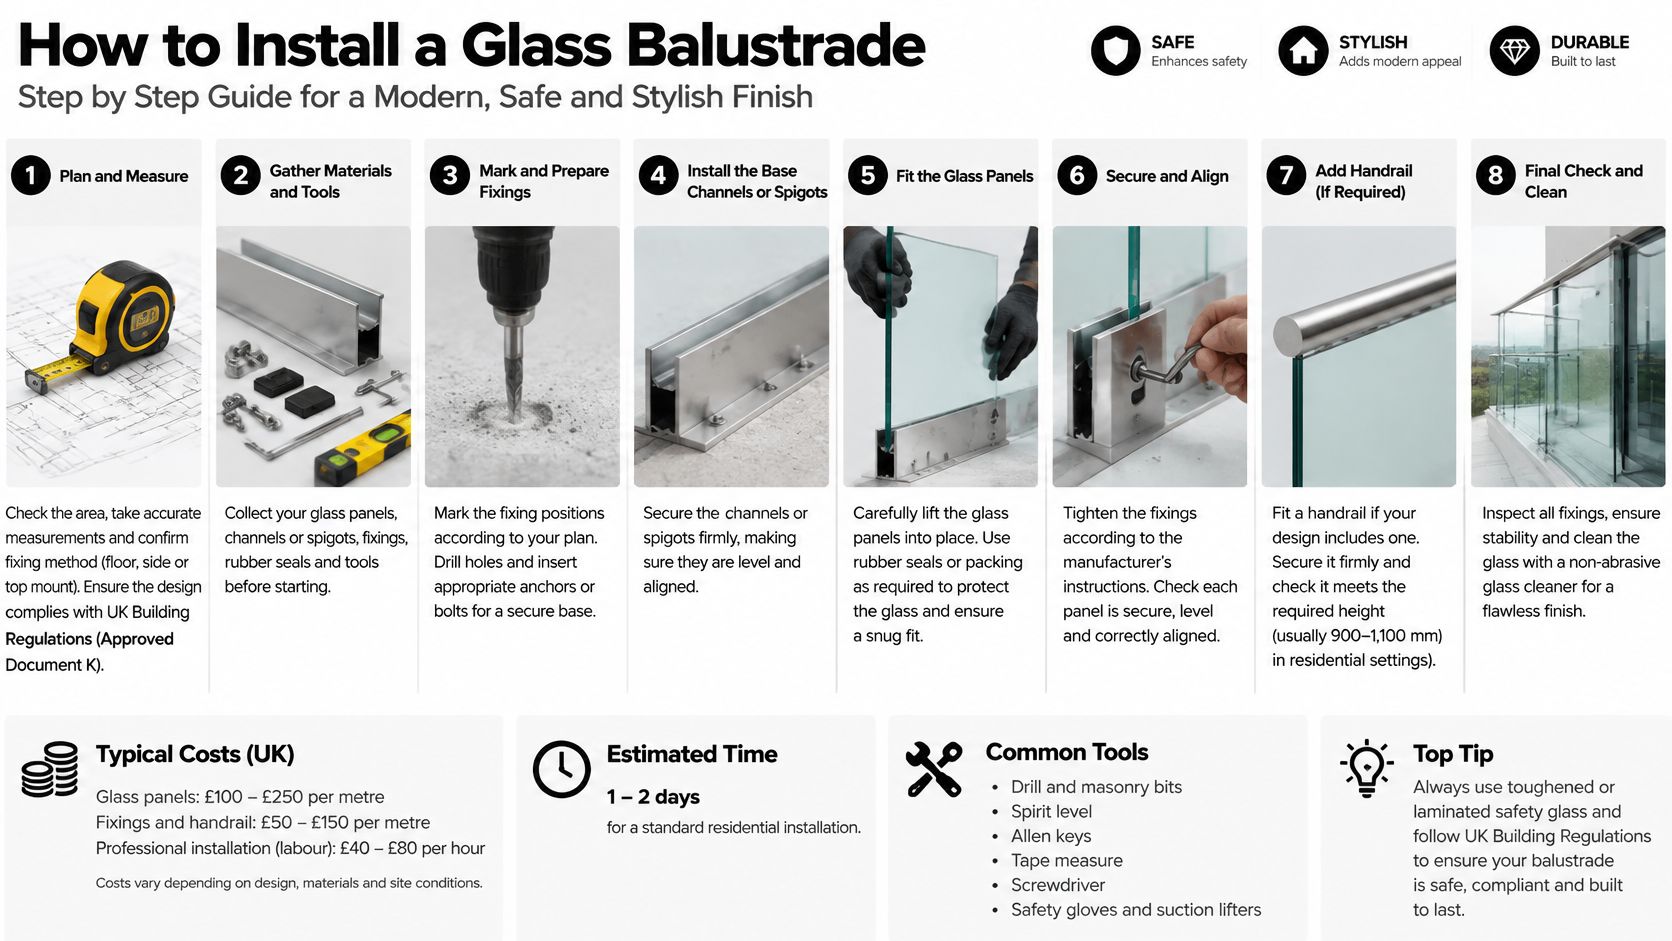
A sound installation has a level top rail, even gaps between panels, and no movement when you push firmly at the middle of the span. Push it hard once, on the day, while the fitter is still there. If the rail flexes or you hear a knock from the base, it needs attention before the invoice is settled.
A glass balustrade is safety equipment, and it needs the routine of a boiler service rather than the occasional wipe. The Building (Scotland) Regulations 2004 require sudden changes of level accessible in or around a building to be guarded by pedestrian protective barriers, and require protection against injury from fixed glazing and glazing vulnerable to human impact. That duty doesn't end when the invoice is paid.
Responsibility splits by building. In a house or a flat with its own balcony, the owner carries it. In a communal block, the factor or managing agent and the owners have to agree who arranges access for cleaning, who keeps the inspection record and who pays for a replacement panel. A like-for-like panel swap is one thing; a change of system is a structural alteration, and that may need verifier approval before work starts.
| Symptom | Likely cause | Fix |
|---|---|---|
| Rattling or movement at the base or post | Loose fixings or worn packers | Stop use if the rail moves, retighten fixings, and call the installer if movement persists |
| Cloudy or hazed glass edges | Hard water deposits or residue from sealant | Clean with a non-abrasive glass cleaner and a soft cloth |
| Brown streaks on stainless steel | Salt deposits or low-grade steel in coastal air | Rinse with fresh water and clean with a stainless-safe product; check the grade |
| Chip or crack on the glass | Impact or stress at the edge | Replace the panel; do not use a damaged panel |
| Failed seal or gap that changes with weather | Movement, freeze-thaw or sealant ageing | Have the seal reinstated by an installer |
Any rail that moves under hand pressure is a stop-use signal, not a maintenance note for later. Where edges keep hazing, a guide to hydrophobic materials and coatings explains how a coating changes the way water sits on the surface rather than soaking into the edge.
Choose by interview, not by the lowest line on a page. Six questions tell you more than a price ever will.
We work throughout the UK on frameless glass balustrades for both domestic and commercial clients, so ask directly about Edinburgh experience and any travel cost for a site visit before you book anything. Our balustrade calculator gives a custom quote in four steps: choose the style, choose toughened or laminated glass, decide whether you need a top rail, and add the length to the nearest metre. It's a starting number, not a survey, but it tells you quickly whether a quote you've received is in the right territory.
When the quotes come in, put them against one specification: same glass, same fixings, same inclusions from the cost table. Exayard construction estimating software is a practical way to hold those numbers side by side so a missing item shows up as a gap rather than a saving.
Book a site survey this week, send the same written specification to at least three suppliers, and compare the returns line by line rather than by total.
Binks Balustrades designs, makes and installs frameless, stainless steel and glass balustrade systems for homes, balconies, staircases and terraces, and will talk through glass type, fixing method and finished heights before anything is ordered. If you're holding an Edinburgh quote and want a second opinion on whether it covers the right things, the team can check it against the specification points above. Send your measurements and a few photos through Binks Balustrades and ask for a written quote.