
A Guide to British Standard 6180 for Glass Balustrades
When it comes to projects like balconies, glass balustrades, or stairways, you'll often hear the term 'British Standard 6180' mentioned. […]

When it comes to projects like balconies, glass balustrades, or stairways, you'll often hear the term 'British Standard 6180' mentioned. […]
When it comes to projects like balconies, glass balustrades, or stairways, you'll often hear the term 'British Standard 6180' mentioned. In simple terms, this is the essential code of practice in the UK for designing and installing protective barriers. It’s the rulebook that ensures these structures are robust enough to prevent falls from height, giving you total peace of mind.
Following these guidelines isn't just about ticking a box; it ensures your project is safe, fully compliant, and built to stand the test of time.
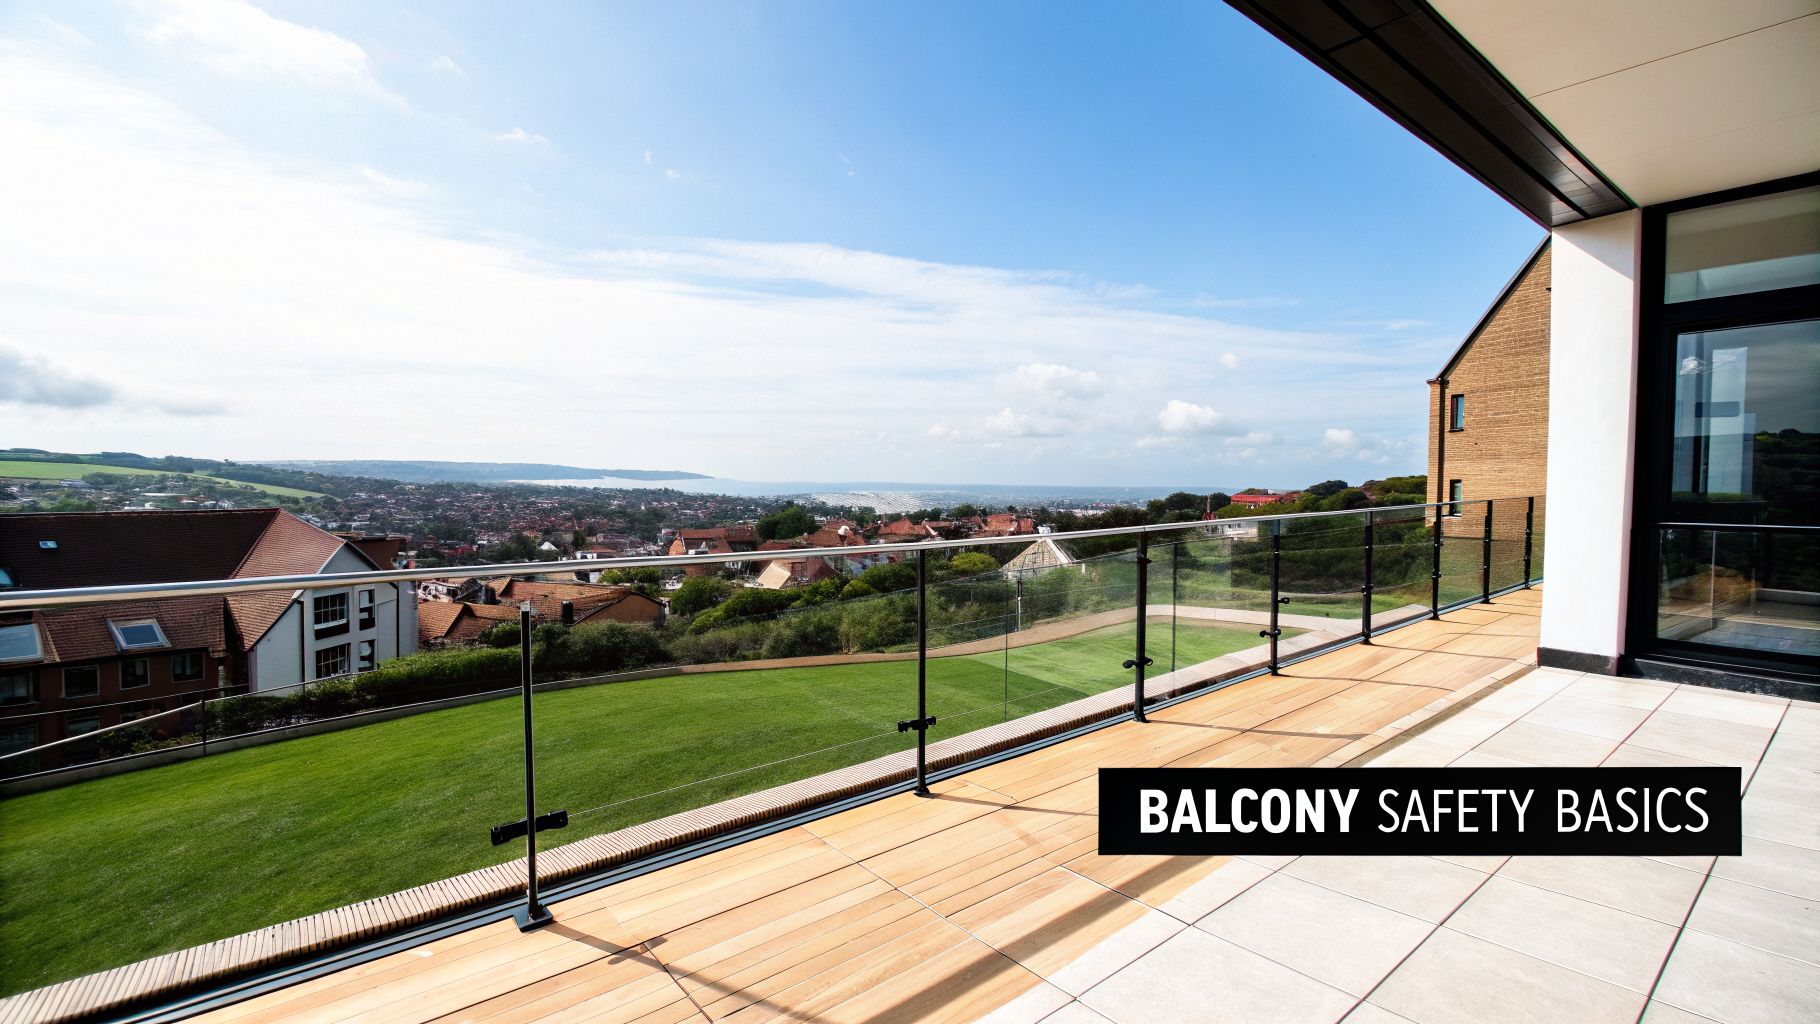
Think of BS 6180 as the Highway Code for balconies and balustrades. While UK Building Regulations tell you that you must prevent people from falling, BS 6180 provides the specific, practical rules on exactly how to do it safely and correctly. It details everything from the height of the barrier to the loads it must withstand.
This standard isn't just a technical document for architects and engineers. If you’re a homeowner in Yorkshire planning a new glass balustrade for your patio, or a developer in Cheshire specifying a Juliet balcony, getting to grips with its core principles is vital. It’s often the difference between a project that sails through inspection and one that causes expensive delays and safety headaches.
Navigating these regulations can feel overwhelming, but it doesn't have to be. As Harrogate-based specialists, we live and breathe these standards. We regularly guide homeowners and property developers across the North of England—from bustling city centres like Leeds to the scenic coastlines of Northumberland—to ensure their projects are not just beautiful, but fundamentally safe.
BS 6180 exists to provide clear recommendations for the design and construction of barriers. Its sole purpose is to ensure they are fit for purpose and can resist all the forces they might encounter without failing.
A compliant balustrade offers far more than just an elegant finish; it provides genuine peace of mind. Whether you're installing a sleek, frameless glass barrier on a modern terrace or updating an old staircase, knowing it's built to this national benchmark guarantees its safety and integrity.
This guide will break down the essentials you need to know, helping you make informed decisions for your project. To build on this, you can dive deeper into how these rules apply to different setups in our detailed article. Learn more about glass balustrade regulations in our complete UK guide and make sure your project gets it right from day one.
While UK Building Regulations tell you that you must have a protective barrier in certain areas, they’re often light on the details of how to build one. This is exactly where British Standard 6180 comes into play. It’s the official code of practice, giving you the detailed ‘how-to’ guide for designing, building, and testing barriers to make sure they are fundamentally safe.
Think of it like this: Approved Document K (the part of the Building Regs for protection from falling) sets your destination—a safe, compliant barrier. BS 6180 is the detailed sat-nav, providing the turn-by-turn instructions to get you there safely and without any wrong turns. For anyone with a project in the North of England, from a homeowner in Darlington to a specifier in Hull, following this standard is the only reliable way to guarantee a safe, compliant, and successful result.
Sticking to BS 6180 isn't just a good idea; it’s the recognised way to prove your installation meets legal safety requirements. When a building control officer arrives to inspect your new balcony or staircase, they’ll be judging it against the criteria laid out in this very standard. A barrier that doesn't comply will fail the inspection, leading to expensive rework and frustrating project delays.
Following BS 6180 shows you've fulfilled your duty of care by taking every reasonable step to prevent falls. It turns your legal responsibility into a practical, actionable plan.
Understanding why BS 6180 matters for your project really boils down to meeting these critical safety and legal duties. This is in line with how other safety standards help businesses meet their legal requirements, ensuring you create a safe environment for everyone.
The standard has several clear objectives, all revolving around public safety and structural integrity. For your project, this boils down to a few non-negotiable principles.
The 2011 revision of BS 6180 was a game-changer for UK barrier design. It specified minimum heights of 1100mm for residential balconies, a standard that has since shaped over 70% of glass balustrade projects across the North of England.
For us at Binks Balustrades, serving areas like Harrogate, compliance is everything. It means our laminated glass options are engineered to withstand these specified forces and, crucially, that the design prevents a 100mm sphere from passing through any gap. According to NHBC reports from 2018-2023, this single requirement has statistically reduced toddler fall risks on domestic balconies by 25% in the UK. You can read more in the full report on the key updates within BS 6180 from the FGMA.
Alright, we’ve established that British Standard 6180 is the go-to safety manual for your balustrade project. Now, let’s get down to brass tacks. This is where the technical jargon translates into real, measurable rules for your new balustrade, whether it’s in Harrogate, Huddersfield, or anywhere in between. The two absolute cornerstones are height and load resistance.
Getting these right isn’t just a box-tickering exercise for compliance. It’s about making absolutely certain your barrier can do its one critical job: keeping people safe. The rules aren’t one-size-fits-all; they shift depending on where the barrier is and how that space is used. Understanding these nuances is the key to a successful, safe installation.
Following these standards isn't just about red tape; it brings tangible benefits to your project, from enhanced safety to complete peace of mind.
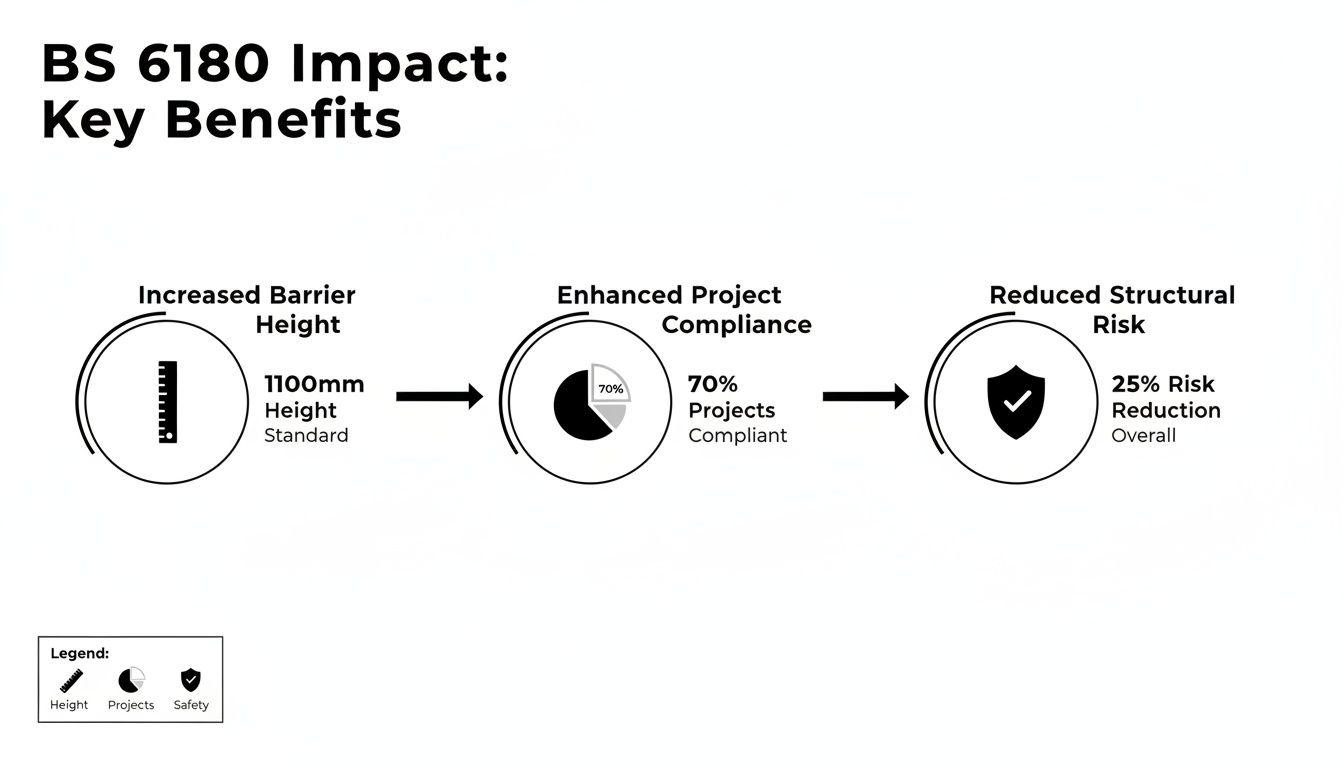
As you can see, sticking to the standard’s height guidelines is a direct path to a safer project, dramatically cutting down the risks of falls.
Of all the rules in BS 6180, the minimum height of a balustrade is probably the most straightforward. The logic is simple: the barrier has to be high enough to stop an average person from accidentally falling over it. The exact height required simply depends on the location.
For example, a sleek glass balustrade for an internal staircase in a Sheffield townhouse will have a different height rule to one on an external balcony overlooking the Leeds skyline. For a complete look at the specifics, you can dig deeper into the UK balustrade height regulations.
Think of it like this: the higher the potential fall, the taller and stronger the safety barrier needs to be. BS 6180 applies this exact same common-sense logic to balustrade heights.
Here are the key minimum heights you’ll need to know:
Crucially, these heights are always measured from the finished floor level – the surface you’re actually standing on. It’s a small detail, but one that’s easy to get wrong.
While you can easily see and measure height, load requirements are all about the invisible forces a balustrade must withstand without failing. BS 6180 specifies various loads a barrier system has to resist to ensure it can handle real-world situations.
Just imagine a group of mates leaning against your balcony rail during a summer barbecue in York, or a child accidentally bumping into a glass panel. The entire balustrade system – the glass, the fixings, the handrail – has to be strong enough to take that impact safely.
For instance, on a typical residential balcony in a Yorkshire home where there's a drop of over 600mm, the barrier must be able to handle a line load of 0.74 kN/m and a concentrated point load of 0.5 kN. These aren't just random numbers; they are carefully calculated forces that ensure the balustrade prevents falls, aligning perfectly with Approved Document K of the UK Building Regulations.
A core principle of BS 6180 is recognising that not all buildings are created equal. A quiet domestic balcony experiences vastly different pressures compared to a bustling public walkway or a crowded bar. The standard cleverly accounts for this by setting out different load requirements for different environments.
This table gives you a clear idea of how the required forces change based on where the barrier is installed.
| Building Type / Area | Uniformly Distributed Line Load (at 1.1m) | Concentrated Load (applied to infill) |
|---|---|---|
| Domestic / Single-Family Dwellings (e.g., stairs, landings, balconies) | 0.74 kN/m | 0.5 kN |
| Offices & Work Areas (not susceptible to overcrowding) | 0.74 kN/m | 1.0 kN |
| Retail Areas / Bars / Restaurants | 1.5 kN/m | 1.5 kN |
| Public Areas (e.g., concert halls, sports venues with overcrowding) | 3.0 kN/m | 1.5 kN |
This ensures a balustrade for a family home isn't over-engineered and needlessly expensive, while a barrier in a high-traffic commercial spot is more than robust enough for the job. Figuring out the "occupancy type" for your project is the vital first step in specifying the correct, safe, and compliant system.
Now that we’ve covered the crucial height and load rules from British Standard 6180, it's time to connect those regulations to the real world of materials. This is where the theory of compliance becomes a physical reality. Picking the right glass and fixing system isn't just about what looks good; it’s about creating an integrated safety system where every single piece works in harmony.
This decision is especially critical for projects across the North of England, whether you're building a modern masterpiece in Leeds or renovating a coastal home in Hull. Your choice directly affects not only safety and durability but also whether your new balustrade will get the seal of approval from a building control inspector.
The first, and most common, question we get is about the type of glass to use. Your two main contenders are toughened and laminated glass, and BS 6180 gives some very clear guidance on which one you should be looking at.
Think of toughened glass like a car's side window. It's heat-treated to make it around four to five times stronger than regular glass. If it ever breaks, it shatters into thousands of tiny, blunt cubes, making it a fantastic safety product for many situations.
Laminated glass, on the other hand, is more like a car windscreen. It’s made of two or more sheets of glass bonded together with a tough plastic interlayer (known as PVB). If it breaks, the glass fragments stick firmly to this interlayer, holding the panel together and preventing a dangerous hole from opening up.
So, which one does your project need? For a lot of ground-floor balustrades or barriers where there isn't a significant drop, toughened glass is often perfectly adequate. However, British Standard 6180 steers us firmly towards laminated glass in critical spots where a panel failure would create a high risk of falling.
According to BS 6180, if a barrier is protecting a drop and does not have a continuous, load-bearing handrail, it must remain in place following an accidental breakage. This effectively mandates the use of laminated glass for most frameless balustrades on balconies and high-level terraces.
In simple terms, if one panel in a frameless system were to fail, the laminated structure holds together and continues to act as a protective barrier, preventing a fall. It's exactly why for any balcony project in places like York or Harrogate, we almost always specify laminated glass to guarantee absolute safety and compliance. For a more detailed comparison, our guide on choosing the right glass for your balcony offers further insights.
Compliance isn't just about the glass panel itself; it's about the entire system working as one. The way the glass is fixed and whether you include a top rail play a massive role in its overall structural integrity.
Getting these choices right is key to a successful project. Using our online Balustrade Calculator can help you navigate these decisions with confidence, ensuring the system you design is not only stylish but fully compliant with every aspect of British Standard 6180.
Getting to grips with British Standard 6180 is the only guaranteed way to a safe and successful balustrade project. Unfortunately, a few common oversights can easily derail an installation, leading to expensive repairs, failed inspections, and—most importantly—unacceptable safety risks.
Knowing what these pitfalls are is your best defence. It empowers you to ask the right questions and spot potential issues before they become real problems. This way, your project, whether in Cumbria or Darlington, gets done right the first time. Let's walk through the most frequent mistakes and, crucially, how you can avoid them.
One of the most common—and dangerous—mistakes is choosing the wrong glass for the job. It’s easy to think all "safety glass" is the same, but as we've covered, toughened and laminated glass behave very differently when they break. Using single-sheet toughened glass in a frameless system on a high-level balcony is a critical error.
If that panel were to shatter, it would disintegrate completely, leaving a gaping hole where a protective barrier should be.
A glass balustrade is only as strong as its weakest link, and that's often the fixings. A frequent error is using fixings that aren't rated for the required loads or aren't right for the material they're being attached to. Bolting a heavy glass system into a weak structure is simply a recipe for disaster.
The base channel or posts must be strong enough to transfer all the potential forces—from people leaning on it to wind pressure—safely into the building's main structure.
A compliant system is tested as a whole—the glass, fixings, and structure all working together. Even if the glass is correct, the entire system is non-compliant if the fixings fail the load test.
For instance, a post might be tested and certified to meet British Standard 6180 for a residential balcony, handling a line load of 0.74 kN/m. But if it's secured into crumbling brickwork with the wrong bolts, that compliance certificate becomes meaningless.
Getting the measurements wrong is another surprisingly common slip-up. The height rules seem straightforward, but mistakes happen all the time. For example, an installer might measure from an unfinished concrete floor, only to find the final barrier is too short once the new tiles or decking are laid.
Likewise, the 100mm sphere rule is absolute. Any gap, anywhere in the system, must be small enough to stop a 100mm sphere from passing through it.
Common Measurement Errors:
The best way to sidestep these issues is with meticulous planning and a professional installation. Working with experts who live and breathe these standards ensures every detail is considered, safeguarding your project in Yorkshire and beyond from these preventable and dangerous mistakes. For help with your project, explore the guidance available on our blog for homeowners in the North of England.
Safety standards aren't carved in stone. They have to grow and adapt alongside new technologies, materials, and our ever-deepening understanding of how structures behave under pressure. British Standard 6180 is a perfect example of this. It's best to think of it as a living document, which is exactly why partnering with a knowledgeable supplier is so crucial for future-proofing your project, whether it’s a new-build home in Leeds or a balcony renovation in Cheshire.
The standard has come a long way from its earlier editions. The journey from the 1995 version to the current 2011 one shows just how much our understanding of barrier mechanics has matured, especially with the explosion in popularity of materials like structural glass. This constant cycle of review and improvement is the standard's core strength, ensuring the rules of the game stay relevant and, above all, effective.
Understanding this evolution is key. It highlights a critical point: what was perfectly compliant a decade ago might not pass muster against today's more rigorous benchmarks. We make it our business to stay right on top of these changes so you don't have to, guaranteeing your project meets the very latest safety thinking.
Architectural trends are always pushing the envelope. The desire for minimalist, barely-there aesthetics—think of stunning, completely frameless glass balustrades with totally uninterrupted views—has put new and interesting pressures on the rulebook. In response, BS 6180 has had to get smarter and adapt its guidance to cover these modern systems.
What this means in practice is a much greater focus on the science behind the materials, particularly glass. The standard now scrutinises how different types of glass, like heat-strengthened or toughened laminated glass, perform under stress. It also places huge importance on the role of the fixings, which become the unsung heroes in achieving a safe, secure system that doesn’t need a traditional frame or handrail.
The evolution of BS 6180 is driven by innovation. As architects dream up new designs and manufacturers create stronger materials, the standard must adapt to provide a reliable framework for safety and compliance.
The industry never stands still, so the standard is always under review to keep pace. Since the last major update in 2011, and with another full revision currently in the works, the standard has driven a 20% increase in compliant barrier installations across the UK. For instance, recent technical discussions have flagged issues like outdated safety factors for glass, prompting a move towards more precise load calculation methods. This shift alone improves accuracy by 15-20% for toughened glass—a huge step forward for safety. You can get a sense of these technical conversations from bodies like the British Woodworking Federation in their technical updates.
For anyone planning a project here in the North of England, this forward-looking approach is incredibly reassuring. It means that by working with a supplier who is plugged into these future developments, your installation won't just be compliant today. It will be built in line with the next generation of safety thinking, protecting your investment and, most importantly, guaranteeing lasting safety for years to come.
When you're planning a new glass balustrade, it's natural to have a lot of practical questions. We get calls every day from homeowners, architects, and builders across Yorkshire and the North of England wanting to get the details right. Here are some of the most common queries we help with, giving you the clear answers you need to get started.
Getting your head around these points is the key to a successful project. Whether you’re in Harrogate, Leeds, or anywhere in between, clear information helps you make confident decisions.
This is easily one of the most frequent questions we hear, and for good reason—everyone loves that completely unobstructed, minimalist look. According to BS 6180, a continuous, load-bearing top rail is usually a requirement on frameless systems. Its job is crucial: if one glass panel were to break, the rail transfers the force to the neighbouring panels, ensuring the barrier doesn't fail completely.
However, you can achieve that highly sought-after, top-rail-free finish. The solution involves using a specific type of high-strength laminated glass, which is engineered to hold itself together and withstand the required loads even if a panel shatters.
To safely go without a top rail, your system must use a special laminated glass composition. This approach needs to be backed up by a structural engineer's calculations to prove it meets all BS 6180 load requirements, so there's absolutely no compromise on safety.
Our team can walk you through the compliant options for your project, helping you get that sleek aesthetic without cutting any corners on safety.
While the DIY route might look like a tempting way to cut costs, it’s a path filled with serious risks when it comes to British Standard 6180 compliance. The standard doesn't just apply to the glass panels and posts; it governs the entire system, right down to how the fixings are secured to your property's main structure.
An incorrect installation can easily fail under load, creating a major safety hazard. It will almost certainly fail a building control inspection, too. The money you thought you saved will quickly disappear on expensive rework, or worse, could lead to a dangerous accident.
We can't stress this enough: always use experienced professionals who live and breathe the nuances of BS 6180. Their expertise is your guarantee that the balustrade is installed securely, safely, and in full compliance with UK regulations. We can even connect you with trusted installers we work with regularly in the Harrogate and Leeds areas.
Making sure your glass is right for the job is absolutely critical. In the UK, all safety glass—whether toughened or laminated—must be stamped with a kitemark to prove it meets the relevant British Standards (like BS EN 12150 for toughened glass). This mark is your first checkpoint for a quality, compliant product.
But a kitemark alone isn’t the full story. The thickness and type of glass you need depend entirely on the specific balustrade system, its location, and the loads it’s expected to handle. It's far from a one-size-fits-all situation; a ground-floor patio in York has very different requirements to a high-rise balcony in Manchester.
When you work with us or use our online Balustrade Calculator, we take care of the heavy lifting. We specify the exact glass for your chosen system to guarantee it meets British Standard 6180, giving you total peace of mind.
Ready to plan your stylish and fully compliant glass balustrade? The team at Binks Balustrades is here to offer expert advice and a clear quote for your project in Harrogate, Cheshire, Leeds, and right across the North of England. Contact us today for some friendly, personalised guidance.