
Glass Balustrades Hamilton Styles Costs and Buying Guide
If you're looking at a stair, balcony, or patio in Hamilton and thinking it feels a bit closed in, you're […]

If you're looking at a stair, balcony, or patio in Hamilton and thinking it feels a bit closed in, you're […]
If you're looking at a stair, balcony, or patio in Hamilton and thinking it feels a bit closed in, you're probably after the same thing most homeowners want, more light, cleaner lines, and safety that doesn't dominate the space. Glass balustrades Hamilton projects work well for that reason, but the right choice isn't just about looks. The same frameless style that suits a private landing can need a very different build-up for a terrace, a shared block, or a hospitality space.
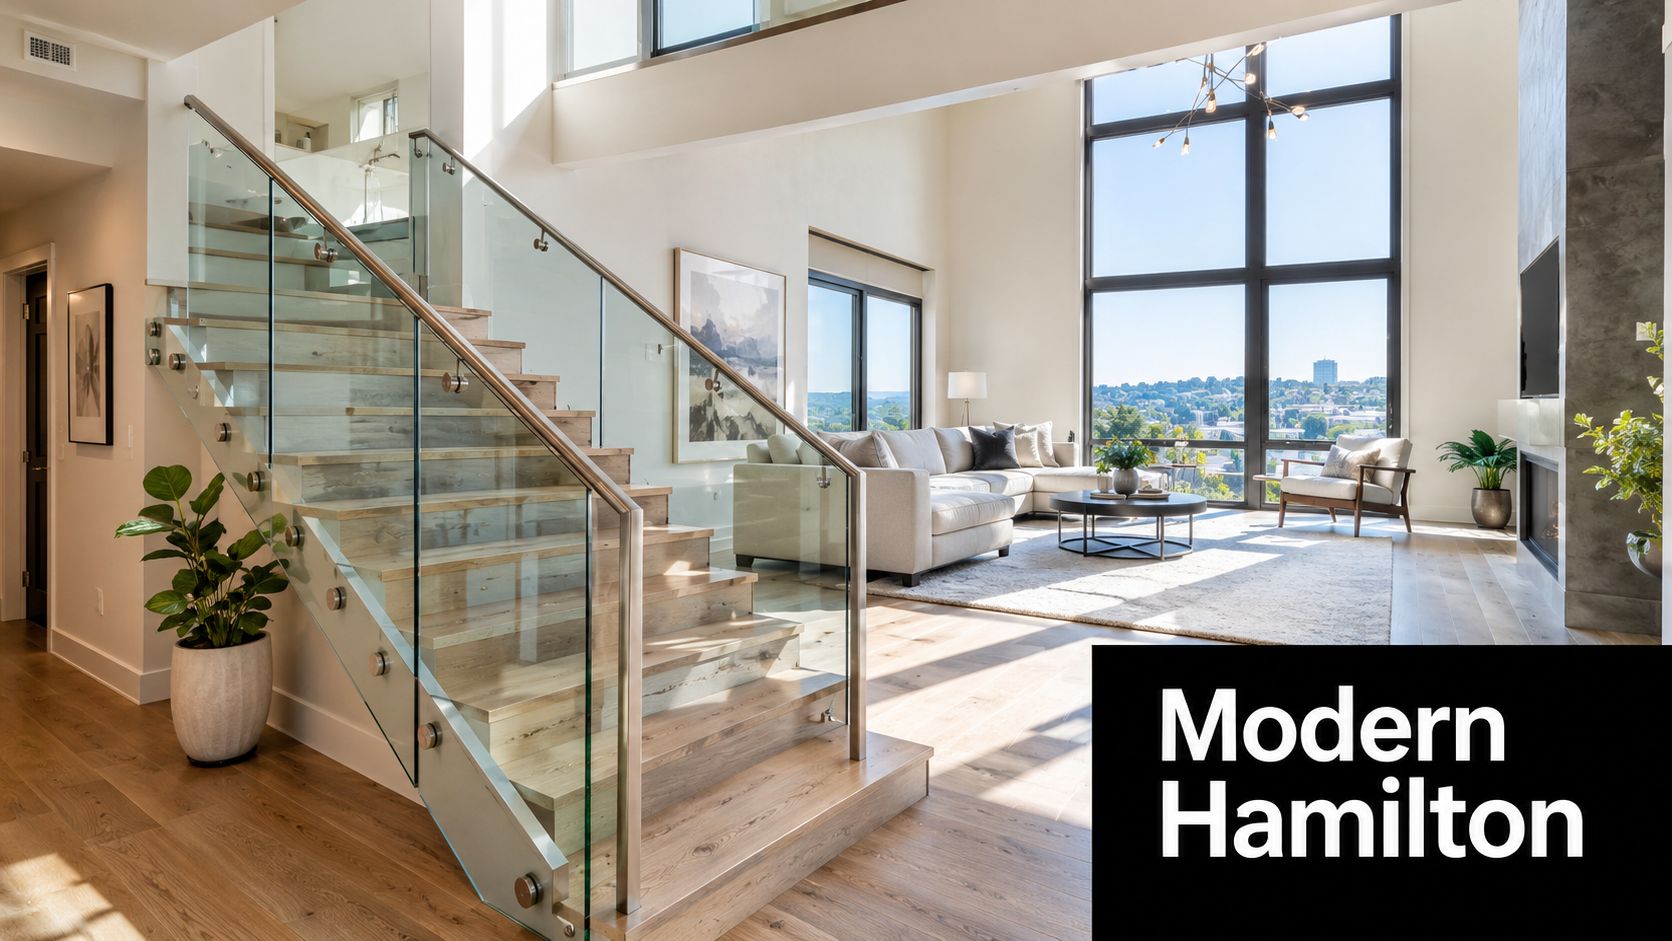
A lot of first-time buyers start with the same question, “Can I keep the view and still meet the rules?” That's the right question to ask early, because glass balustrades sit at the point where design, safety, and fixing method all meet. In England and Wales, the minimum geometry of the barrier is set before the material choice even comes into play, which is why a good quote should start with the space, not just the style.
A balustrade should be chosen like a suit that has to fit the job, not just the look.
This guide walks through the practical side in plain English. You'll see how different styles affect sightlines, why some systems need heavier glass than they first appear to, where UK rules change the design, how pricing is usually built, and what maintenance really looks like once the balustrade is installed.
A Hamilton homeowner might be standing in a hallway, looking at a dark stairwell, and thinking the same thing many people do during a renovation, the space works, but it doesn't feel open. Glass balustrades solve that problem neatly because they keep the safety barrier while letting light pass through instead of stopping it. That's why they've become such a common choice for modern staircases, balconies, roof terraces, and patios.
They also suit different kinds of projects. A homeowner may want to brighten an internal landing, while a landlord, architect, or hospitality manager may need a tidy barrier that protects people without blocking views or making the space feel boxed in. The appeal is simple, glass gives you the sense of openness people want in contemporary interiors, while still doing the unglamorous but essential job of guarding edges.
The best way to think about a balustrade is as the room's edge line. A solid wall is like drawing that line with a thick marker, while glass is more like tracing it with a pencil, you can still see the boundary, but the room feels bigger and brighter. That's why glass balustrades often appear in kitchens opening onto patios, on mezzanines, and around upper-level landings.
For Hamilton readers, the practical question is usually not “Do I like glass?” It's “Will this work in my home, and will it stay compliant?” That answer depends on where the balustrade sits, how exposed it is, and whether the project is domestic or commercial. The same clean look can hide very different structural needs.
You'll find the main styles, the UK safety rules that shape the design, the main cost drivers, and the signs of a good installer. Just as important, you'll see why maintenance matters after the fitting is done, because a good balustrade is a system, not just a pane of glass.
If you're planning a staircase update, a balcony replacement, or a new terrace, the next sections will help you ask better questions before you get a price.
The easiest way to choose a balustrade is to compare it to windows in a house. Some are almost invisible, some have obvious frames, and some sit somewhere between the two. Glass balustrades work the same way, the amount of visible structure changes the look, the feel, and the amount of engineering hidden behind the finish.
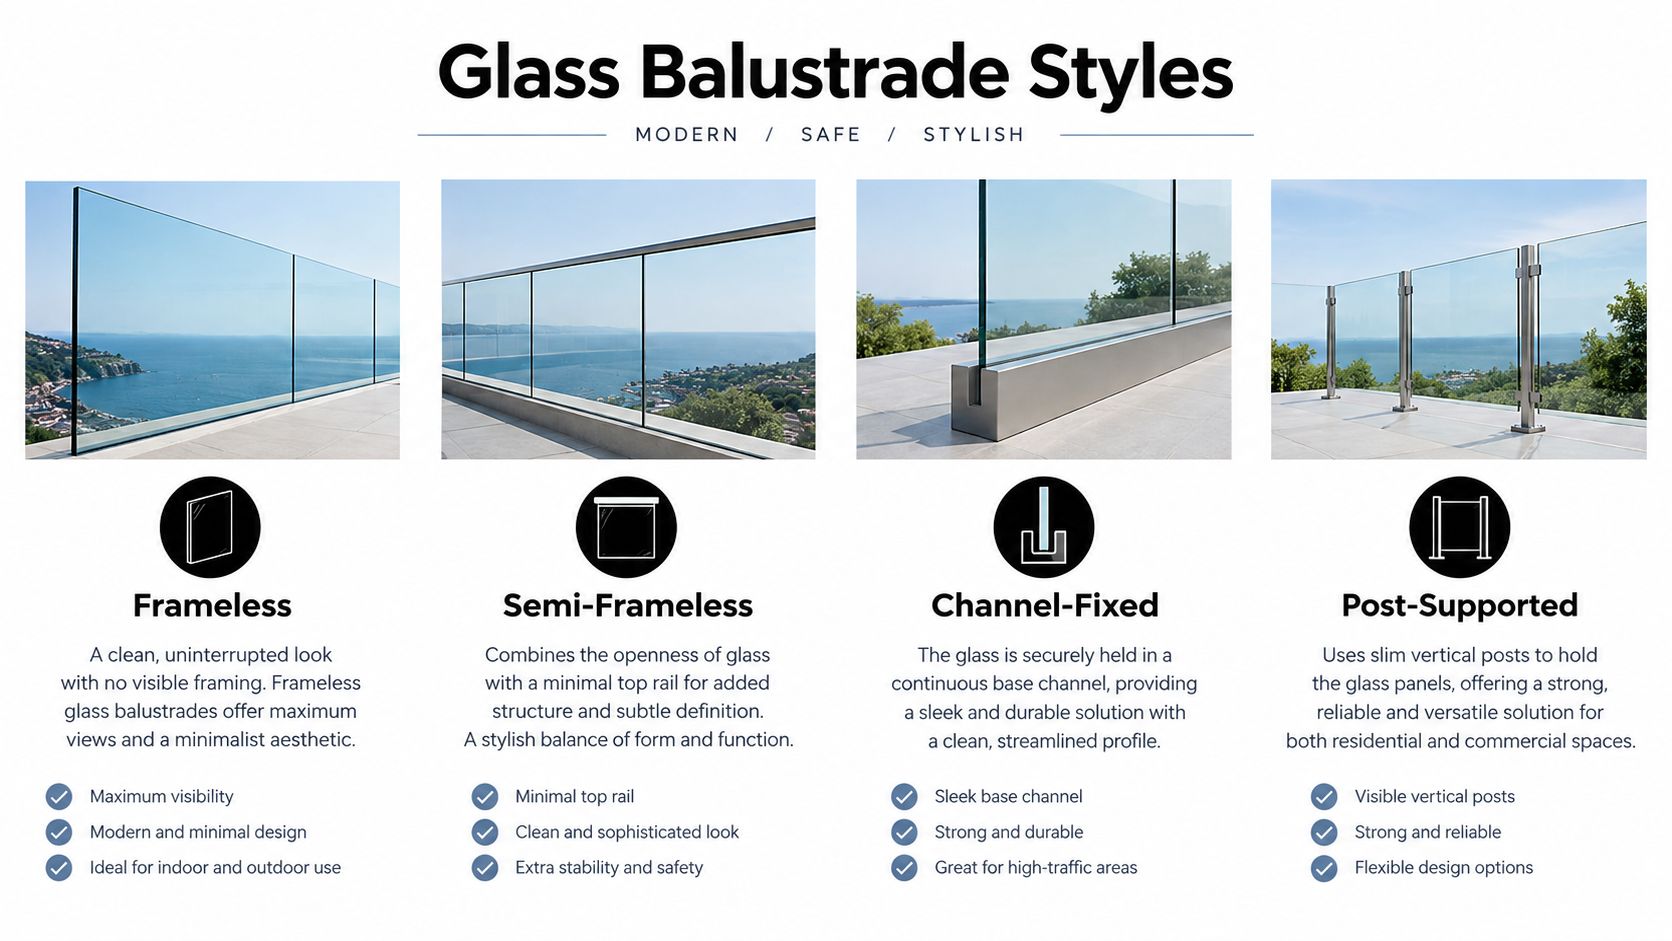
A frameless system is the cleanest-looking option. The glass is the main feature, which makes it popular where views matter most, like a modern landing, terrace, or balcony. A semi-frameless design keeps that lighter look but adds more visible structure, so it feels a little more contained and can suit homes that want some definition without a heavy frame.
A channel-fixed balustrade holds the glass in a base channel, which keeps the sightline neat and can work well where a continuous footing is possible. Post-supported systems use vertical posts, so they read more like a traditional barrier. They're often the easiest to understand visually, especially if you're trying to balance openness with a more obvious sense of enclosure.
The glass itself matters just as much as the fixing style. Toughened glass is commonly used where strength and impact resistance are needed, while laminated toughened glass adds an extra layer of retained safety because it's built to stay together if a pane fails. That distinction is important on raised edges and exposed positions, where the panel has to do more than just look smart.
For a first-time buyer, the simplest analogy is this, toughened glass is like a strong plate, while laminated toughened glass is more like a plate with a safety film between the layers. Both can be used in balustrades, but the one you need depends on how the system is supported and where it's being installed.
Practical rule: the less visible framing you want, the more carefully the glass build-up and support details need to be planned.
On an internal landing, a lighter system may be enough if the fixing method and glass specification suit the setting. On an external balcony or terrace, especially one that's exposed to weather and impact risk, the specification usually becomes more demanding. That's why two balustrades can look almost identical from across a room and still be built very differently underneath.
For Hamilton homes, the smartest move is to treat style as the starting point, not the final decision. The right choice is the one that fits the view you want, the load the system must carry, and the level of enclosure the space needs.
UK balustrade rules can sound technical, but the logic is straightforward. The law is asking one basic question, “Is there a fall risk here?” If the answer is yes, the barrier has to be the right height and built for the right kind of load. That's why a terrace, a stair landing, and a public balcony don't all use the same specification.
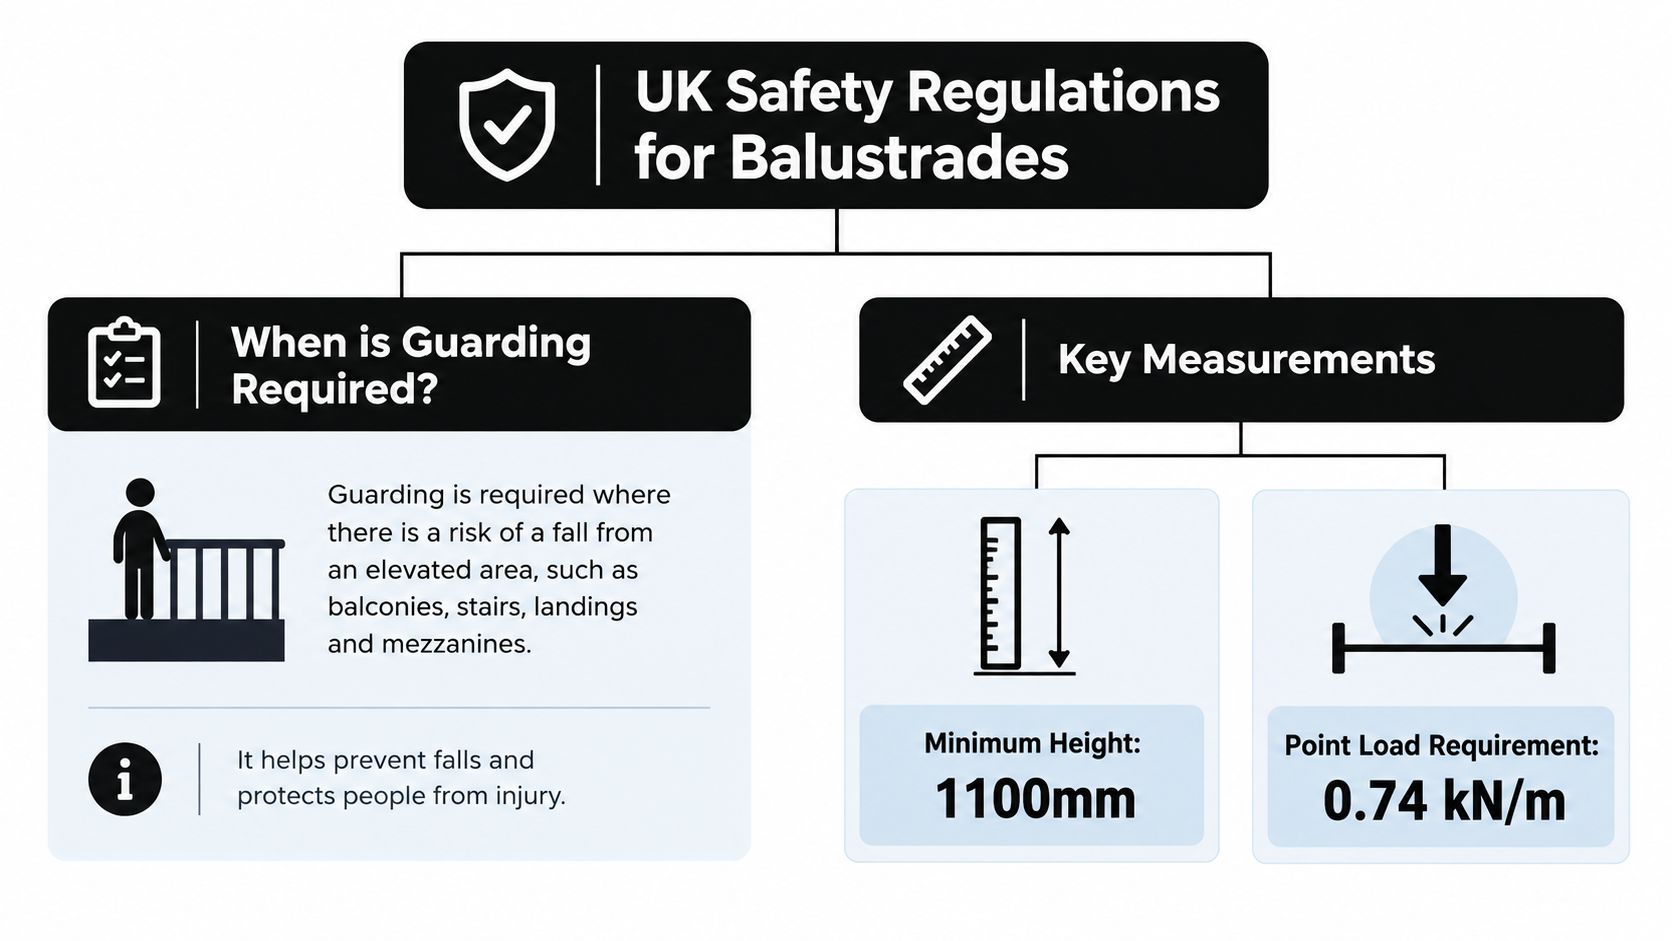
In England and Wales, the core trigger is a change in floor level greater than 600mm, as set out in Approved Document K. That's the point where fall protection comes into play for homes, balconies, roof terraces, mezzanines, and similar raised areas. So even if the edge looks harmless, the rule starts with the height difference, not with the type of material you want to use.
Approved Document K also sets common domestic height benchmarks. For single-family dwellings, 900mm is the usual minimum for internal stairs, landings, ramps, and internal floor edges, while 1100mm applies to external balconies, Juliette balconies, and roof edges Approved Document K guidance. That's why the same space can need a different barrier height depending on whether it sits inside or outside.
Height is only half the story. BS 6180:2011 sets key horizontal line-load requirements at 0.36 kN/m for internal stairs and landings in a single dwelling, 0.74 kN/m for residential external balconies, dwelling edges and offices, 1.5 kN/m for retail and public circulation areas, and 3.0 kN/m for assembly areas susceptible to crowd loading BS 6180 load guidance. That load class drives the glass build-up, the fixing design, and whether a top rail or handrail is needed.
A system that looks perfect on a home balcony may be unsuitable for a hotel terrace or apartment block without upgrades. The reason is simple, the barrier has to resist more force in busier spaces, and the same frameless appearance may need thicker laminate, stronger fixings, or a different support method to comply.
Many Hamilton searchers get caught out here. The visual style may be identical, but the underlying duty is not. Domestic balustrades are usually specified with lower load demands than public or commercial settings, which means architects, landlords, and homeowners can't rely on appearance alone when ordering.
Plain-English rule: if more people can lean, press, or crowd against the barrier, the spec has to rise with the risk.
One useful source that explains the rule set in practical terms is Binks Balustrades' UK glass balustrade regulations guide, especially if you're trying to work out whether your project is domestic, commercial, or somewhere in between.
While a single price is often sought, balustrade pricing rarely works that way because the system is built from several choices. A frameless terrace, a post-supported stair run, and a channel-fixed balcony can all look similar in photos, yet the materials and fixing method underneath can be very different. That's why cost is easier to understand as a set of drivers rather than a fixed figure.
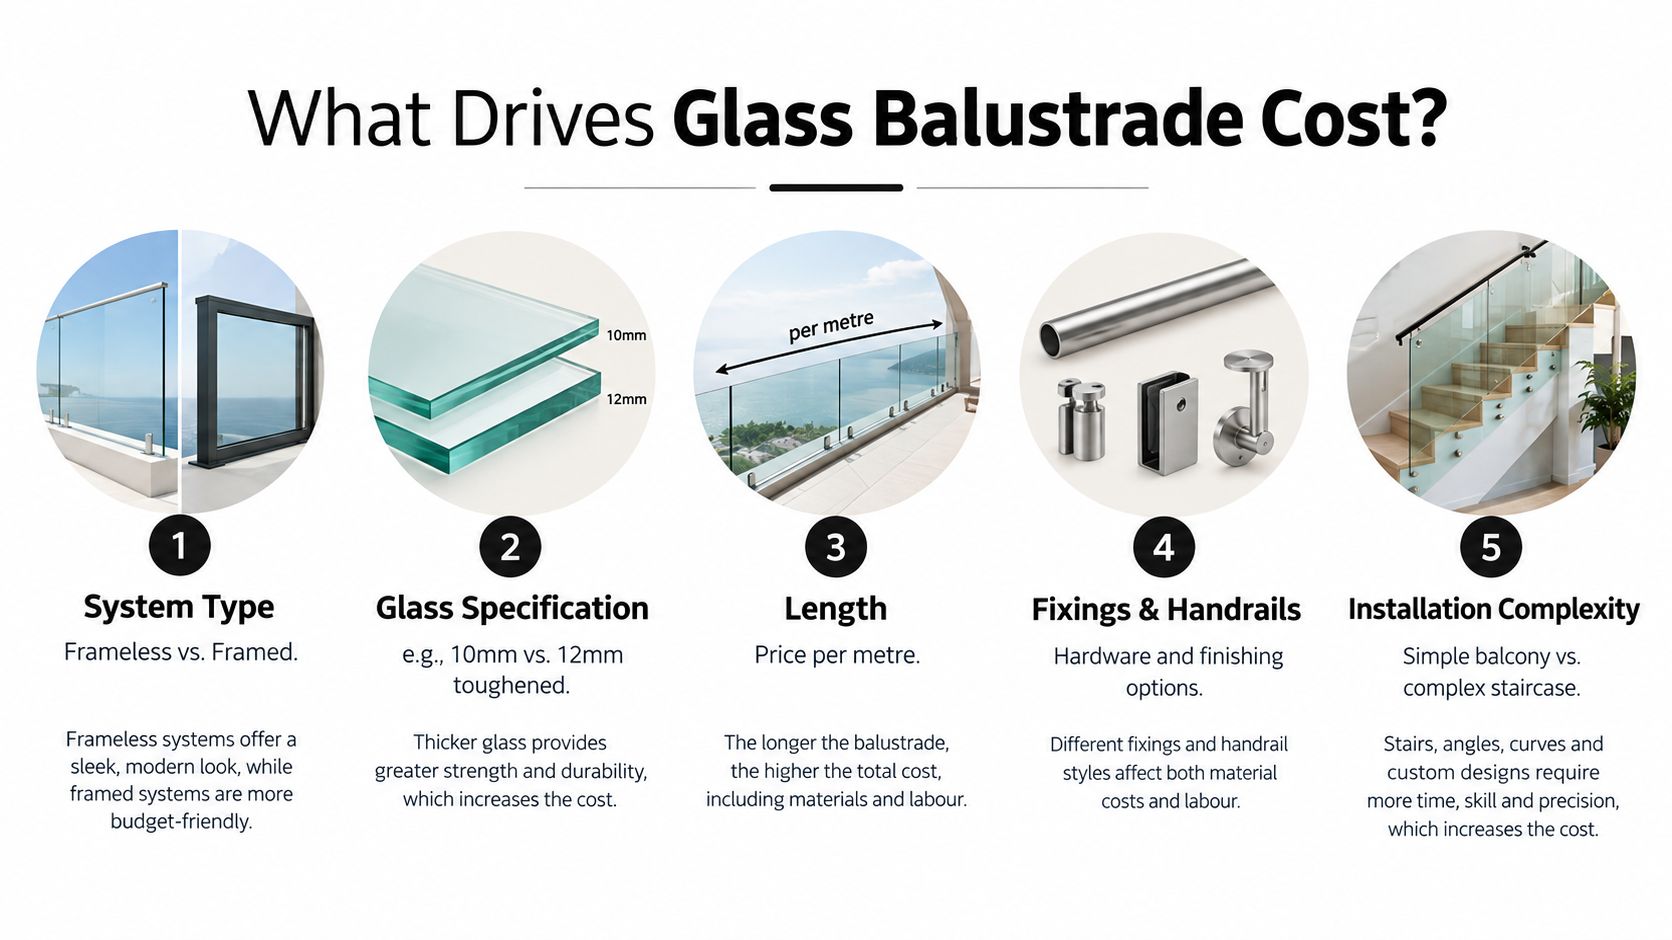
The biggest factor is the system type. Frameless systems usually ask more of the glass and the fixings because they rely on cleaner support with less visible structure. Post-supported designs can be simpler in appearance and may suit tighter budgets, especially where the priority is safety first and a more straightforward finish second.
The next driver is the glass specification. As noted earlier, internal domestic balustrades are often specified at 10-12 mm toughened glass when post-supported, while frameless internal systems typically use 13.5 mm laminated toughened glass. External frameless balconies and terraces usually move to 17.5 mm or 21.5 mm laminated toughened glass because the external line load is higher and the panel has to cope with greater impact and retention demands glass thickness guidance.
Length matters because more metreage means more material, more fabrication, and more installation time. Fixings and handrails also affect the final price because they change the amount of metalwork, preparation, and on-site fitting needed. A simple balcony edge is not the same as a stair with turns, returns, or awkward fixing points.
That's where good quoting tools help. The Balustrade Calculator from Binks Balustrades lets you choose the style, glass, top rail, and required length in four steps, then returns a quote based on those choices Binks Balustrades cost calculator. It's a useful way to see how one specification choice changes the final number before you commit.
If you're comparing options, don't ask only “What's the cheapest?” Ask “What does this system need to do?” A cheaper option that doesn't fit the exposure, load, or fixing requirement usually becomes the expensive one later. That's why the quote should reflect the actual use of the space, not just the prettiest look on a screen.
Choosing a supplier for glass balustrades is a bit like choosing a kitchen fitter, the finished look matters, but the hidden measuring and fitting matter more. A tidy quote is only useful if the supplier understands the structure, the regulations, and the tolerances that make the system safe once it's installed. That's especially true on stairs, terraces, and balconies where a small mistake changes both the appearance and the compliance.
Start with compliance knowledge. A good installer should be able to explain the height rule, the load logic, and whether your project sits in a domestic or commercial category. If they can't explain why one frameless system needs one build-up and another needs a different one, that's a warning sign.
Also look for bespoke design capability and precision engineering. Balustrades often need to follow irregular edges, changes in level, or awkward returns around a stair opening. In those cases, the measuring stage matters more than the sales pitch, because the glass has to fit the actual opening, not a standardised guess.
The process usually starts with an enquiry and a site check or measured drawings. Next comes the specification, where style, glass type, top rail, and fixing method are chosen together rather than separately. Fabrication follows, then professional fitting and final handover.
Ask how the installer deals with fixing points, drainage, and any handrail requirement before you approve the quote.
The same logic applies if you're comparing balustrades with other finishing products around the home. For example, when you compare tapware styles, you look at finish, function, and how the piece works with the room. Balustrades need that same practical thinking, because the barrier has to suit the setting as well as the design.
DIY kits can look tempting because they seem to simplify the job. The problem is that balustrades are not just decorative panels, they're fall protection. If the glass, fixings, or substrate aren't right, the whole system can be unsafe even if it looks neat on day one.
Binks Balustrades' installation guidance is useful to read alongside any quote, because it shows the kind of detail a proper installation needs. In a serious project, the supplier should be happy to talk through how the system will be measured, supported, and fixed before anyone starts drilling.
Glass balustrades are low-maintenance compared with many finishes, but low-maintenance doesn't mean no maintenance. The glass may stay clear for years, yet the key risk often sits in the small things around it, water collecting where it shouldn't, fittings loosening over time, or damage that goes unnoticed because the system still looks fine from a distance.
Use gentle cleaning products and soft cloths, then rinse away residue so the glass doesn't end up streaky or coated. Keep drainage paths clear where the balustrade sits outdoors, because trapped water and debris can lead to mess and stress on the fixing area. If the system has accessible fixings, check them periodically and make sure nothing has shifted.
The key is to treat the balustrade like part of the building, not a standalone ornament. If it's on a coastal edge, an exposed terrace, or a busy commercial landing, wear and tear can show up faster than people expect.
Watch for chips at the edges, movement in the panel, visible loosening around posts or clamps, and any discolouration that suggests moisture or contamination around the fittings. Those signs don't automatically mean failure, but they do mean the system deserves a proper inspection. SCOSS' structural safety guidance on glass balustrades stresses that the system needs to behave safely if broken on impact, which is why after-damage performance matters as much as the original finish SCOSS guidance via FIS.
A practical rule from maintenance guidance is simple, if the barrier looks different, feels loose, or no longer drains and cleans as it should, don't ignore it. The danger with glass balustrades is rarely dramatic on day one, it's the small defect that gets left alone.
If you spot movement, cracking, or a fix that no longer feels secure, get it checked by a professional rather than trying to patch it yourself. A good installer can tell whether the issue is cosmetic, local to one fixing point, or a sign that the system needs more serious attention. That's the best way to keep the balustrade safe without replacing more than necessary.
For Hamilton readers, the smart way to approach a glass balustrade project is to think in four parts, style, compliance, cost, and care. The style sets the look, the rules set the structure, the quote reflects the build-up, and maintenance keeps the system performing after installation. Once those pieces are clear, the right choice usually becomes much easier.
Binks Balustrades supports that process from its North of England base with advice, pricing help, and a simple online Balustrade Calculator. The company also shares blogs and resources focused on the North of England, which is handy if you want more local context before you commit to a patio, balcony, terrace, or internal landing project.
If you're still deciding, keep this checklist in mind. Know whether your space is domestic or commercial, confirm the height and load expectations, decide how much framing you want to see, and think ahead about cleaning and inspection. A well-chosen balustrade should make the space feel lighter without making the compliance side heavier.
If you're planning glass balustrades for a home, balcony, stair, or terrace, Binks Balustrades can help you work through the style, safety, and specification details before you order. Visit Binks Balustrades to ask about the right system for your space and get a customised next step from a North of England specialist.